
LOCATION: Miami, Florida, USA
DATE: January 30, 2025
STYLE: Modern Urban
DESIGN PHILOSOPHY
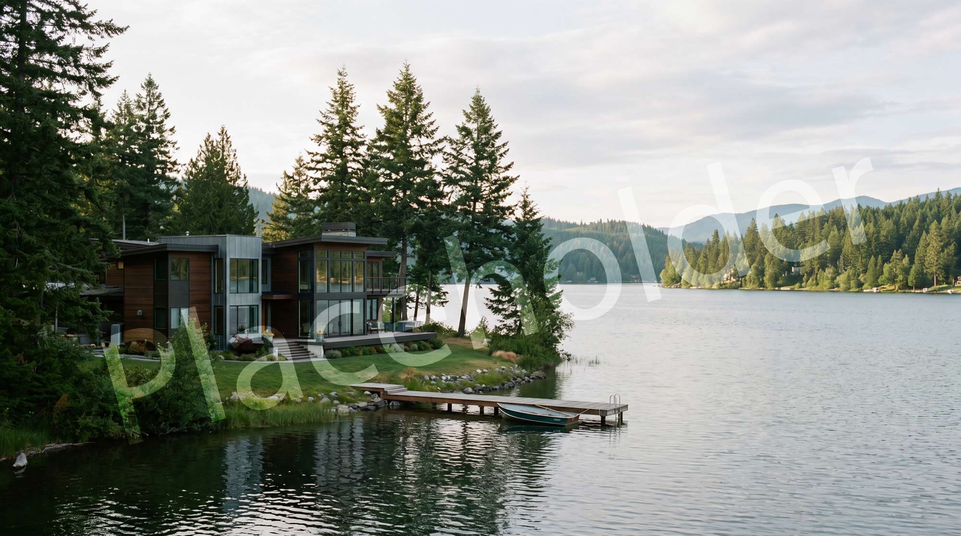
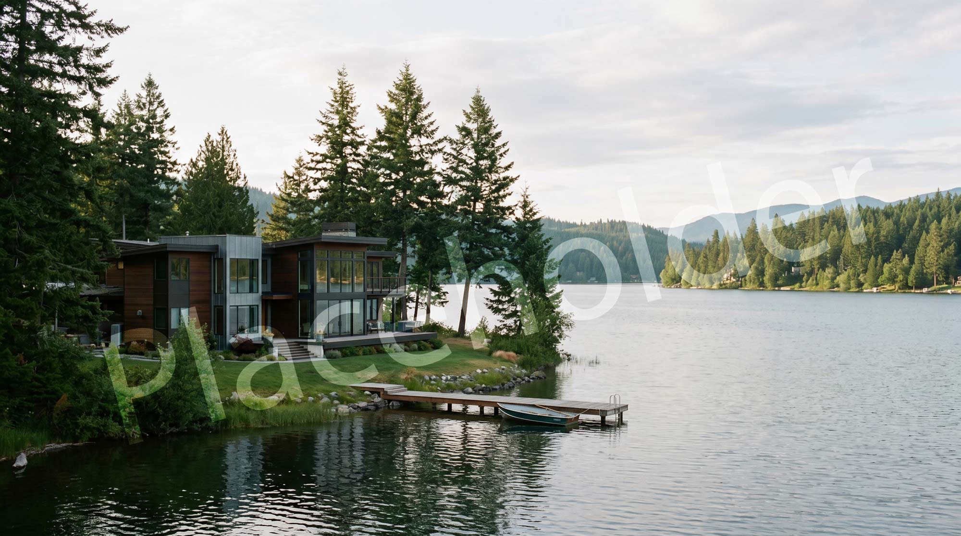
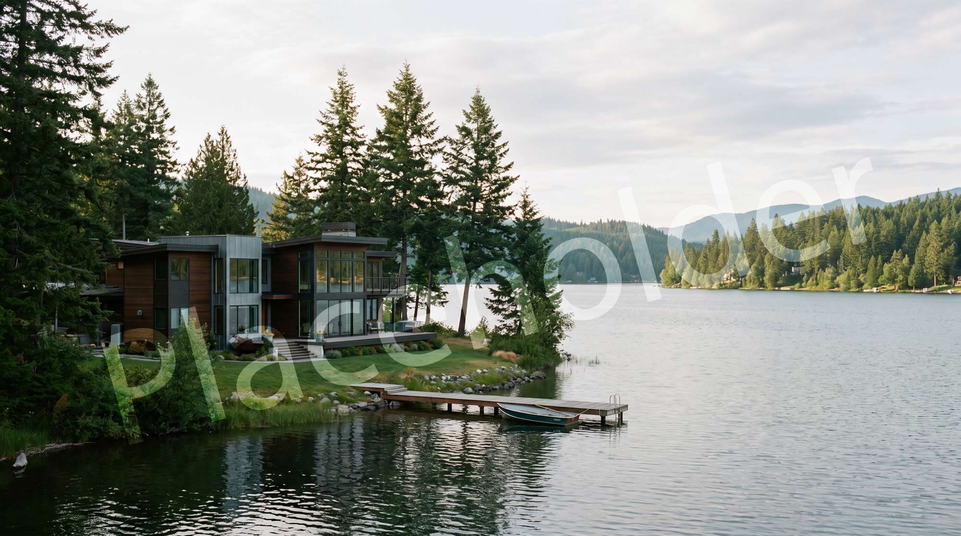
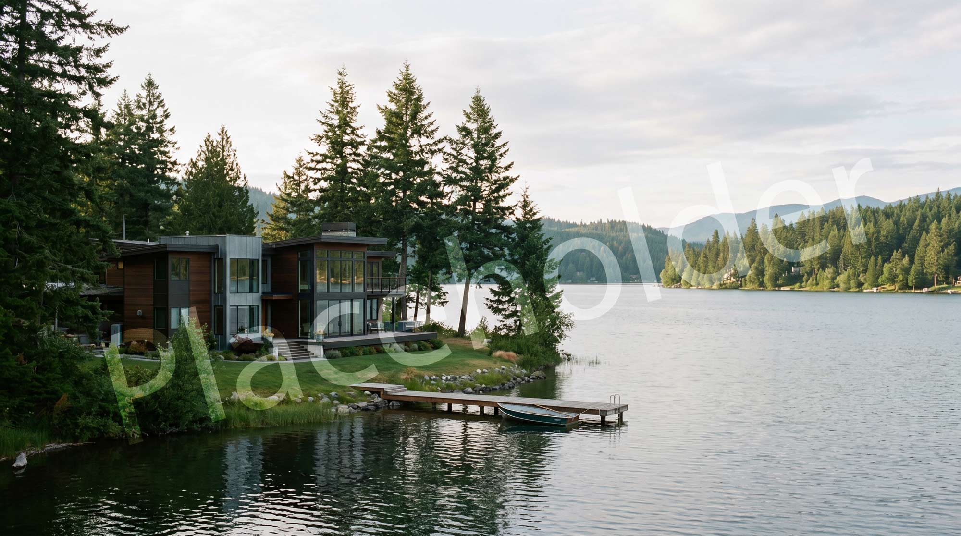
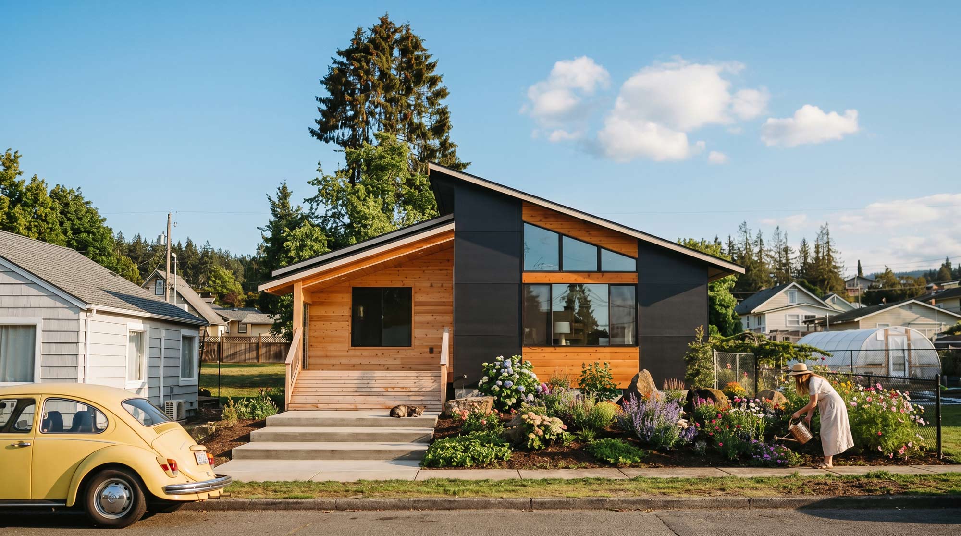
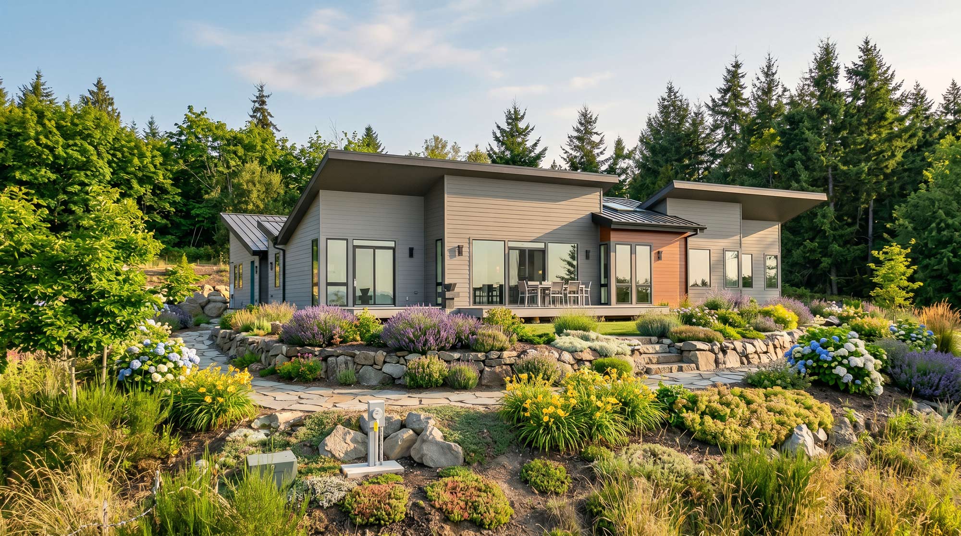
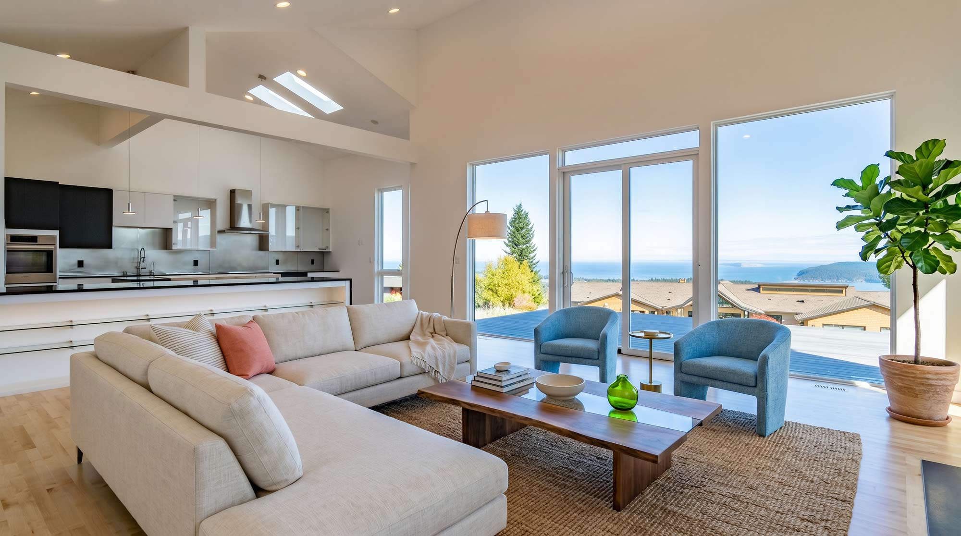
The design of Flying Clouds is driven by movement, light, and uninterrupted connection to Sequim Bay. The architecture is organized to reveal views gradually, using ceiling heights and spatial sequencing to create moments of compression and release.
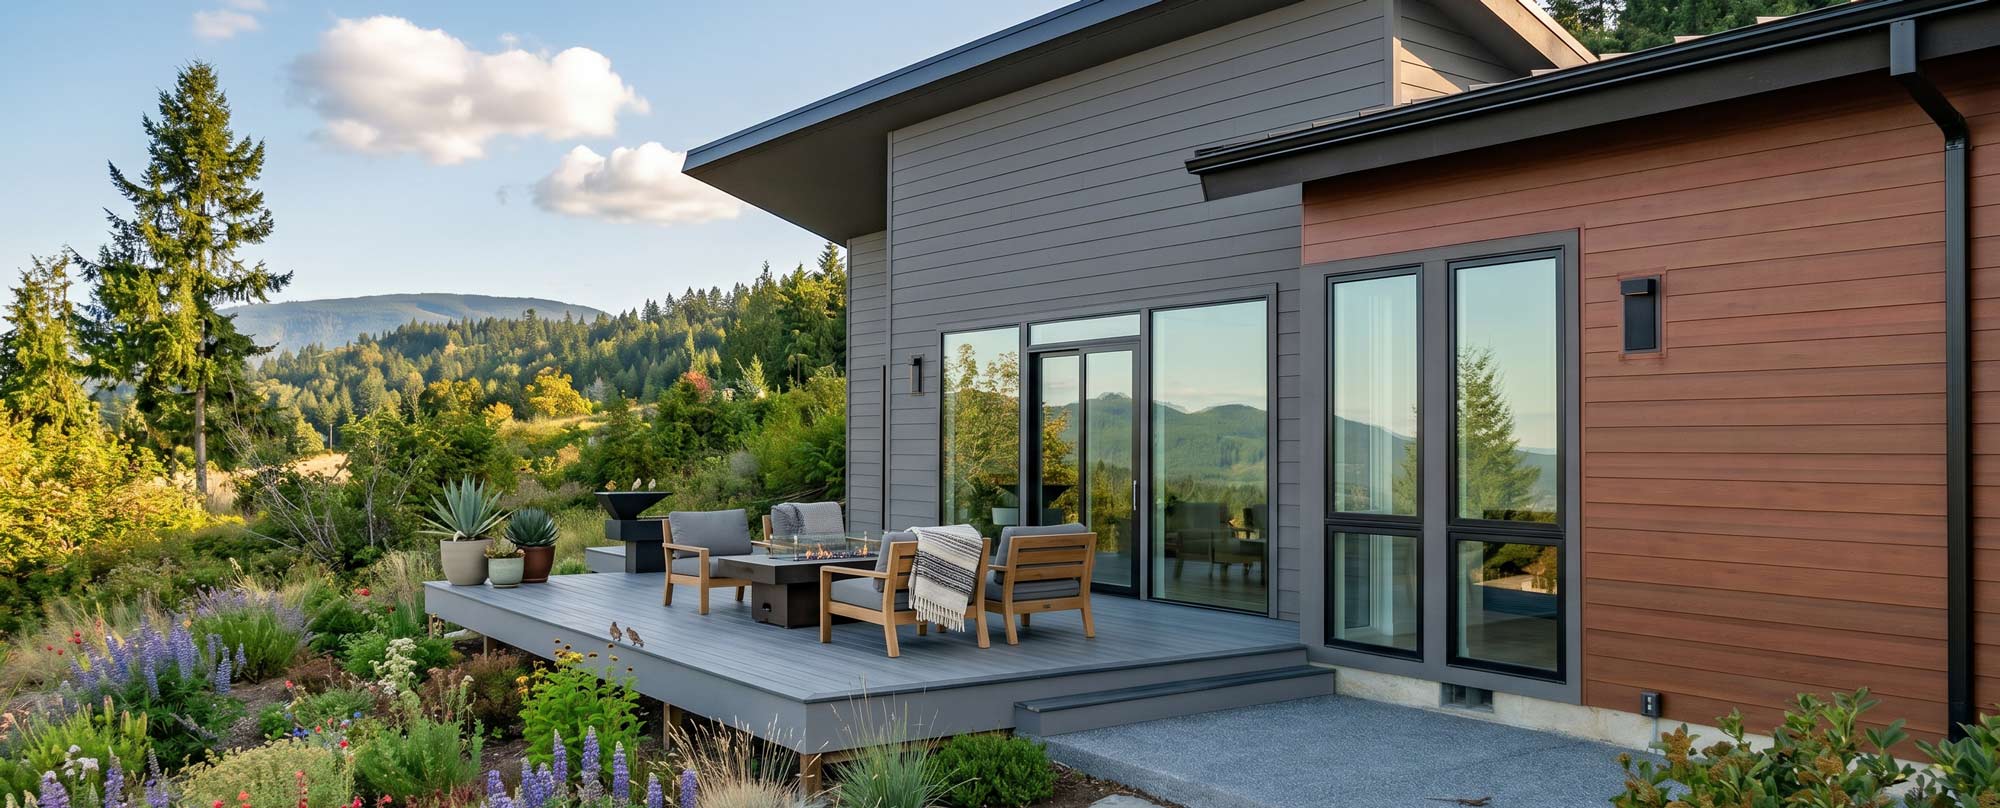
By reinterpreting traditional roof forms and embracing an open, flexible plan, the house balances clarity and creativity—supporting everyday living while allowing art, light, and landscape to define the experience of home.
Flying Clouds
Willis Harpe Residence
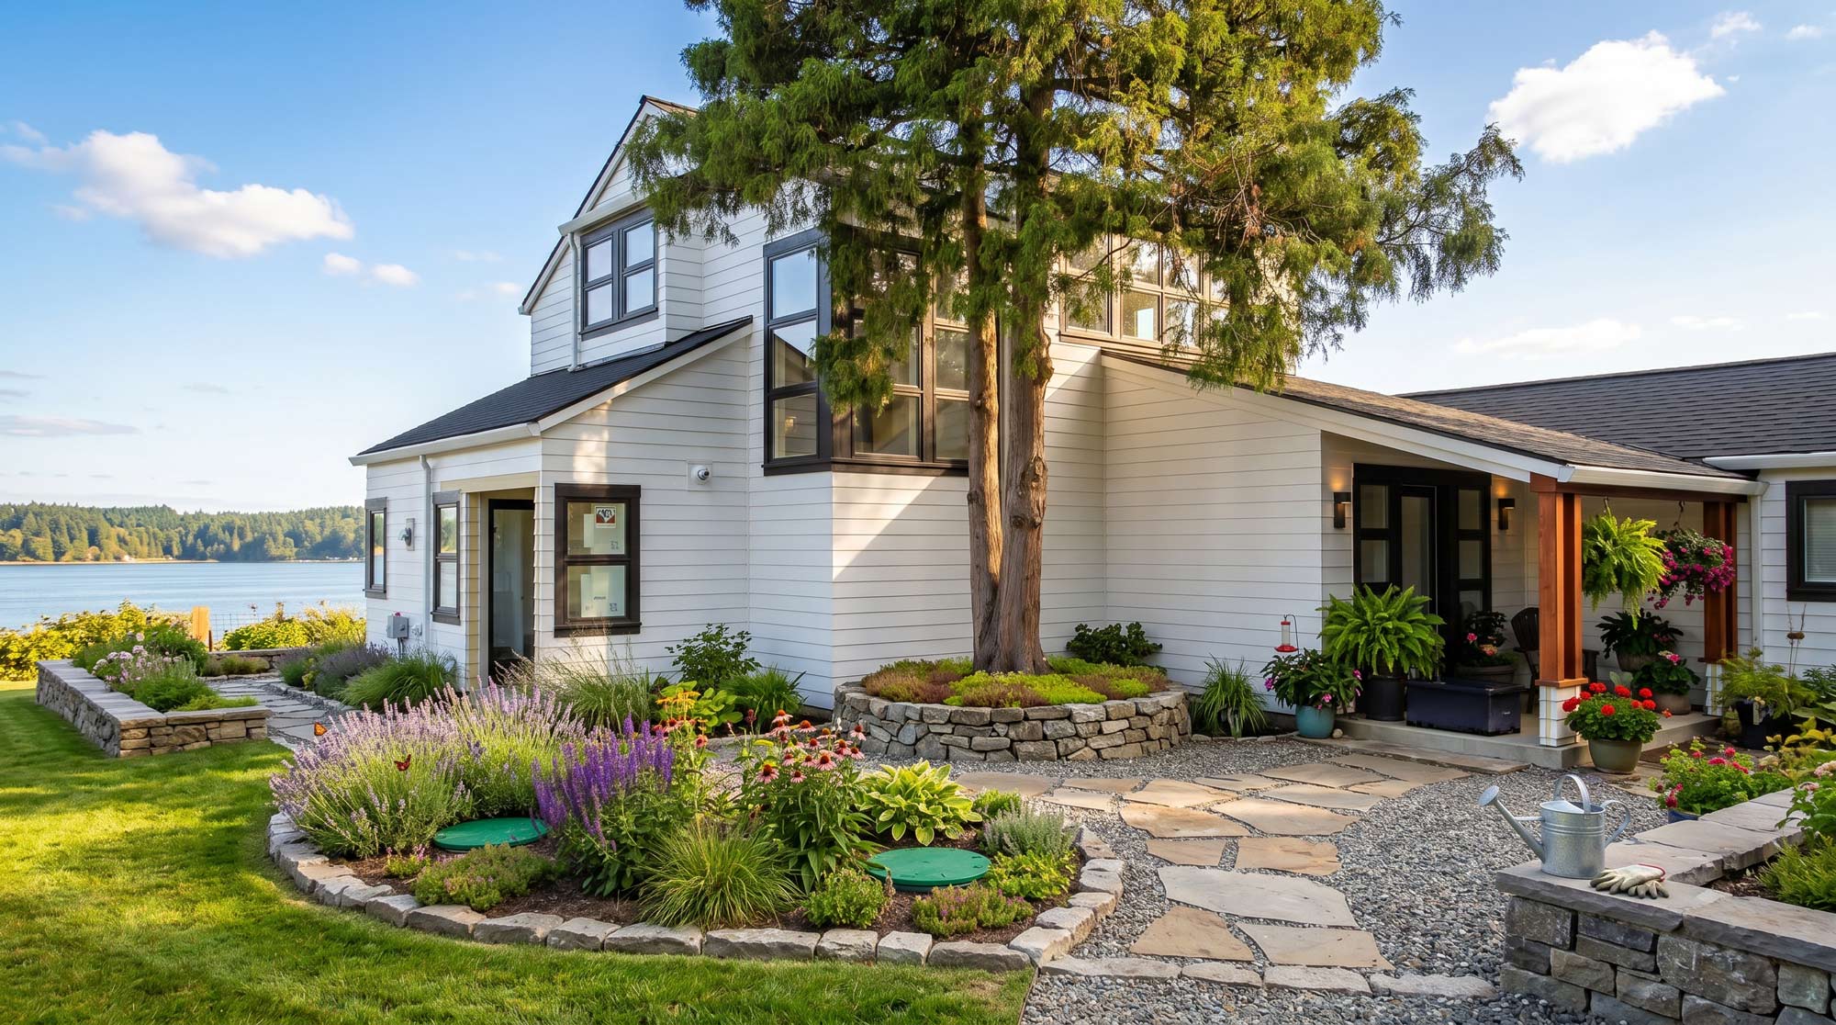
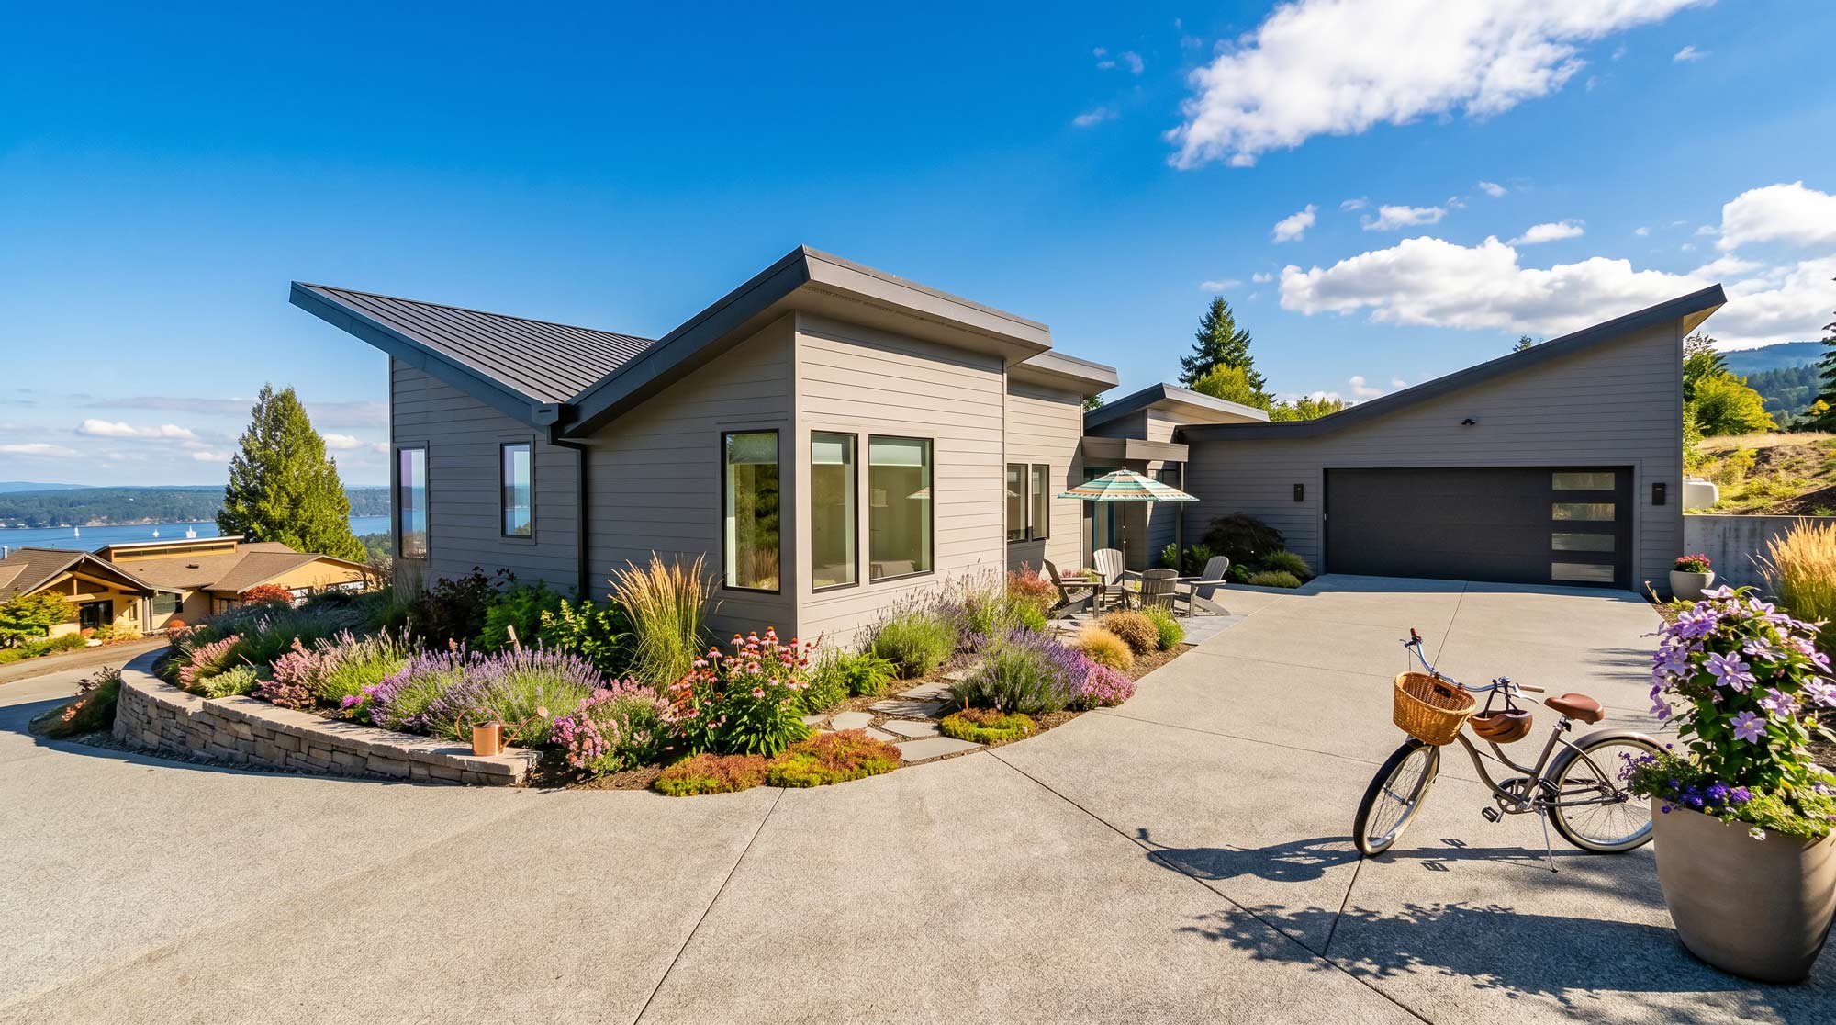
Given the site’s expansive views of Sequim Bay, it was clear from the beginning that nearly every room needed to engage with the water. The kitchen, dining, and living areas—being the most frequently used spaces—were aligned in a single open floor plan to fully embrace the views.
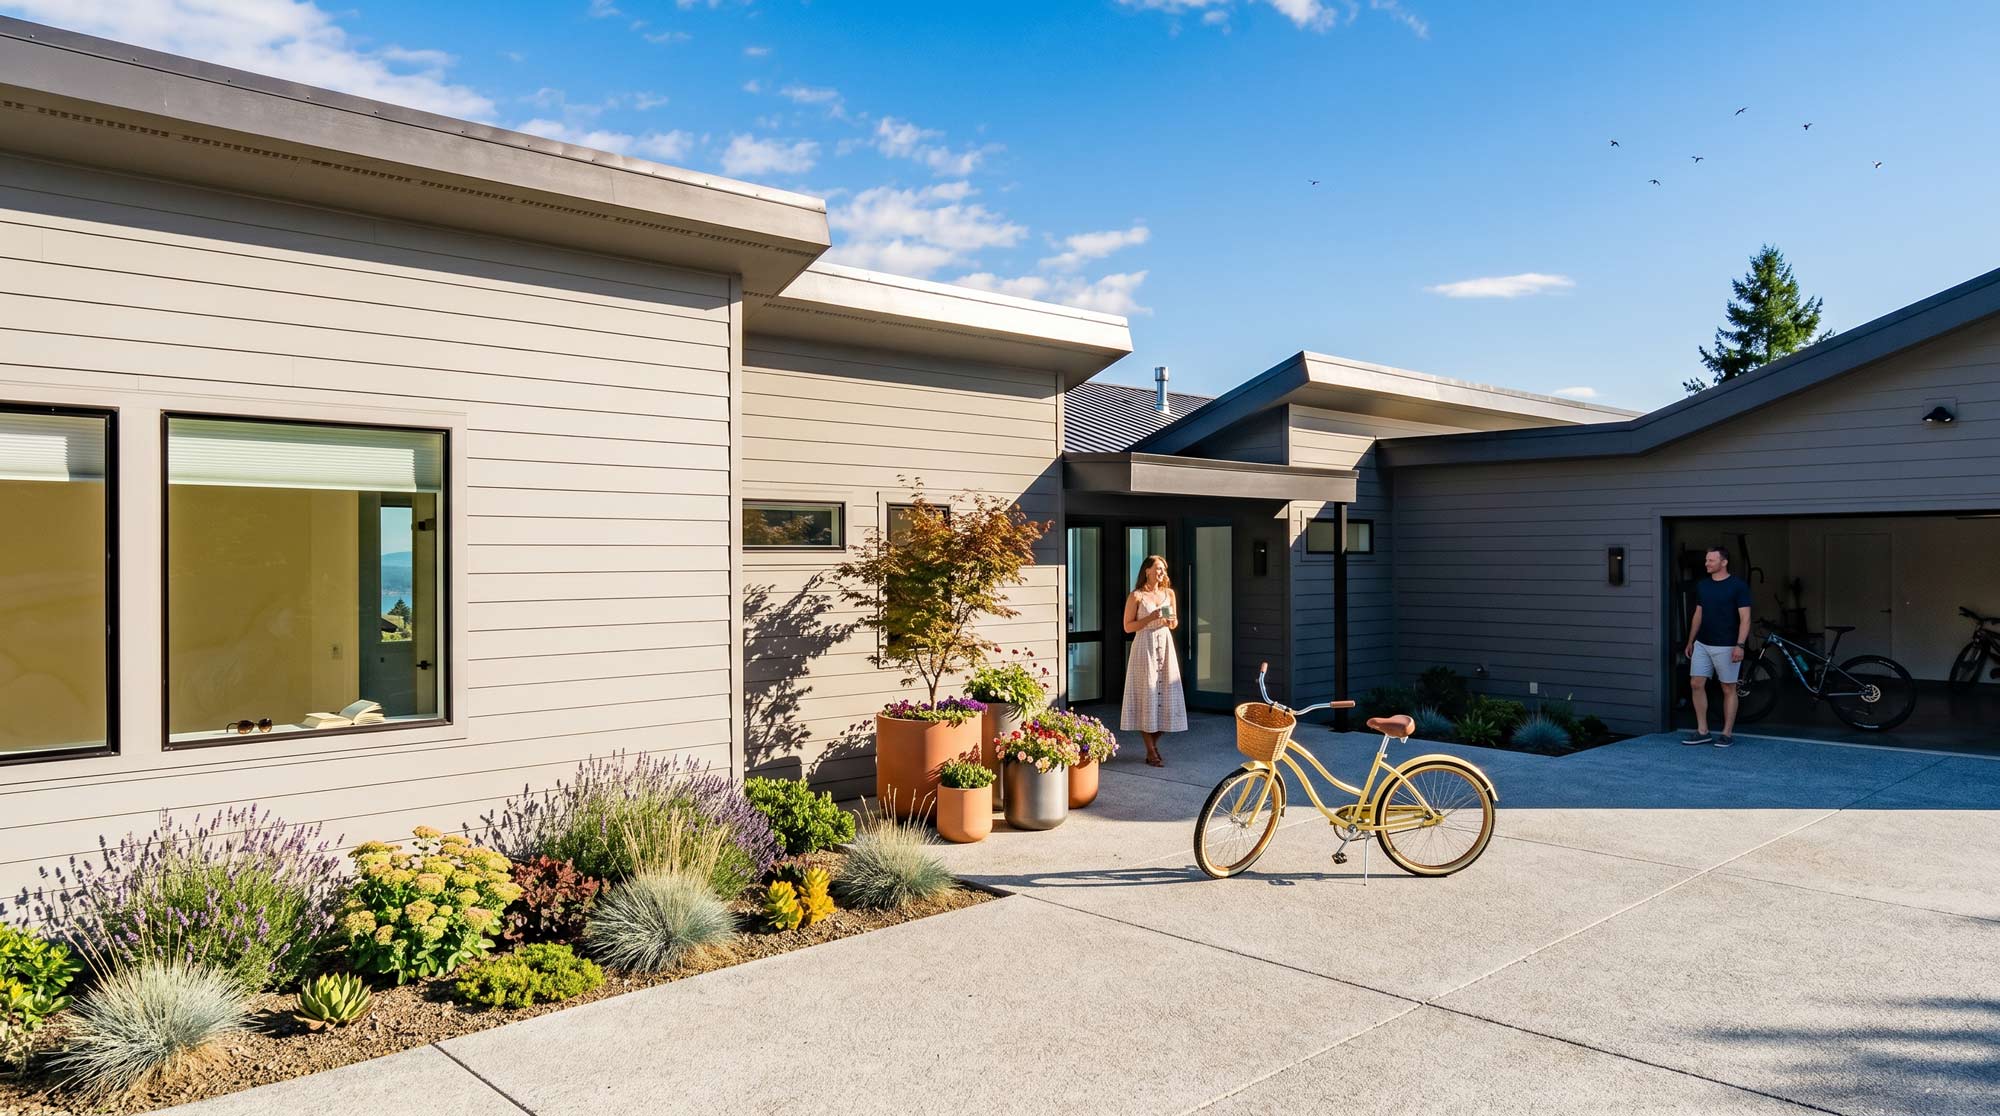
A lower ceiling at the entry creates a moment of compression, drawing visitors into the home before the space opens dramatically toward the landscape.
Early program requirements included ample storage, a gallery wall for displaying art, and accommodation for two specific furniture layouts. These parameters helped shape the floor plan quickly and efficiently. While traditional architectural guidelines influenced the overall form, the design was intentionally reinterpreted. One of my favorite moves was inverting the standard 4:12 roof slope into a butterfly configuration, further opening the house to views and natural light.
Due to COVID-19 restrictions, all meetings were conducted remotely via phone and video conferencing. Despite these challenges, collaboration between the contractor, owner, and architect remained strong throughout the process. Remarkably, the client saw the completed home in person for the first time just one day before moving in—a testament to the trust and teamwork shared by all three parties during an unprecedented time.
The open-concept layout places the primary bedroom on one side of the house, with the office, arts-and-crafts room, and secondary bedroom on the opposite side. This organization allows guest, work, and sleep areas to remain comfortably separated from the main living space. Garage access is provided directly through the mudroom, supporting everyday functionality.
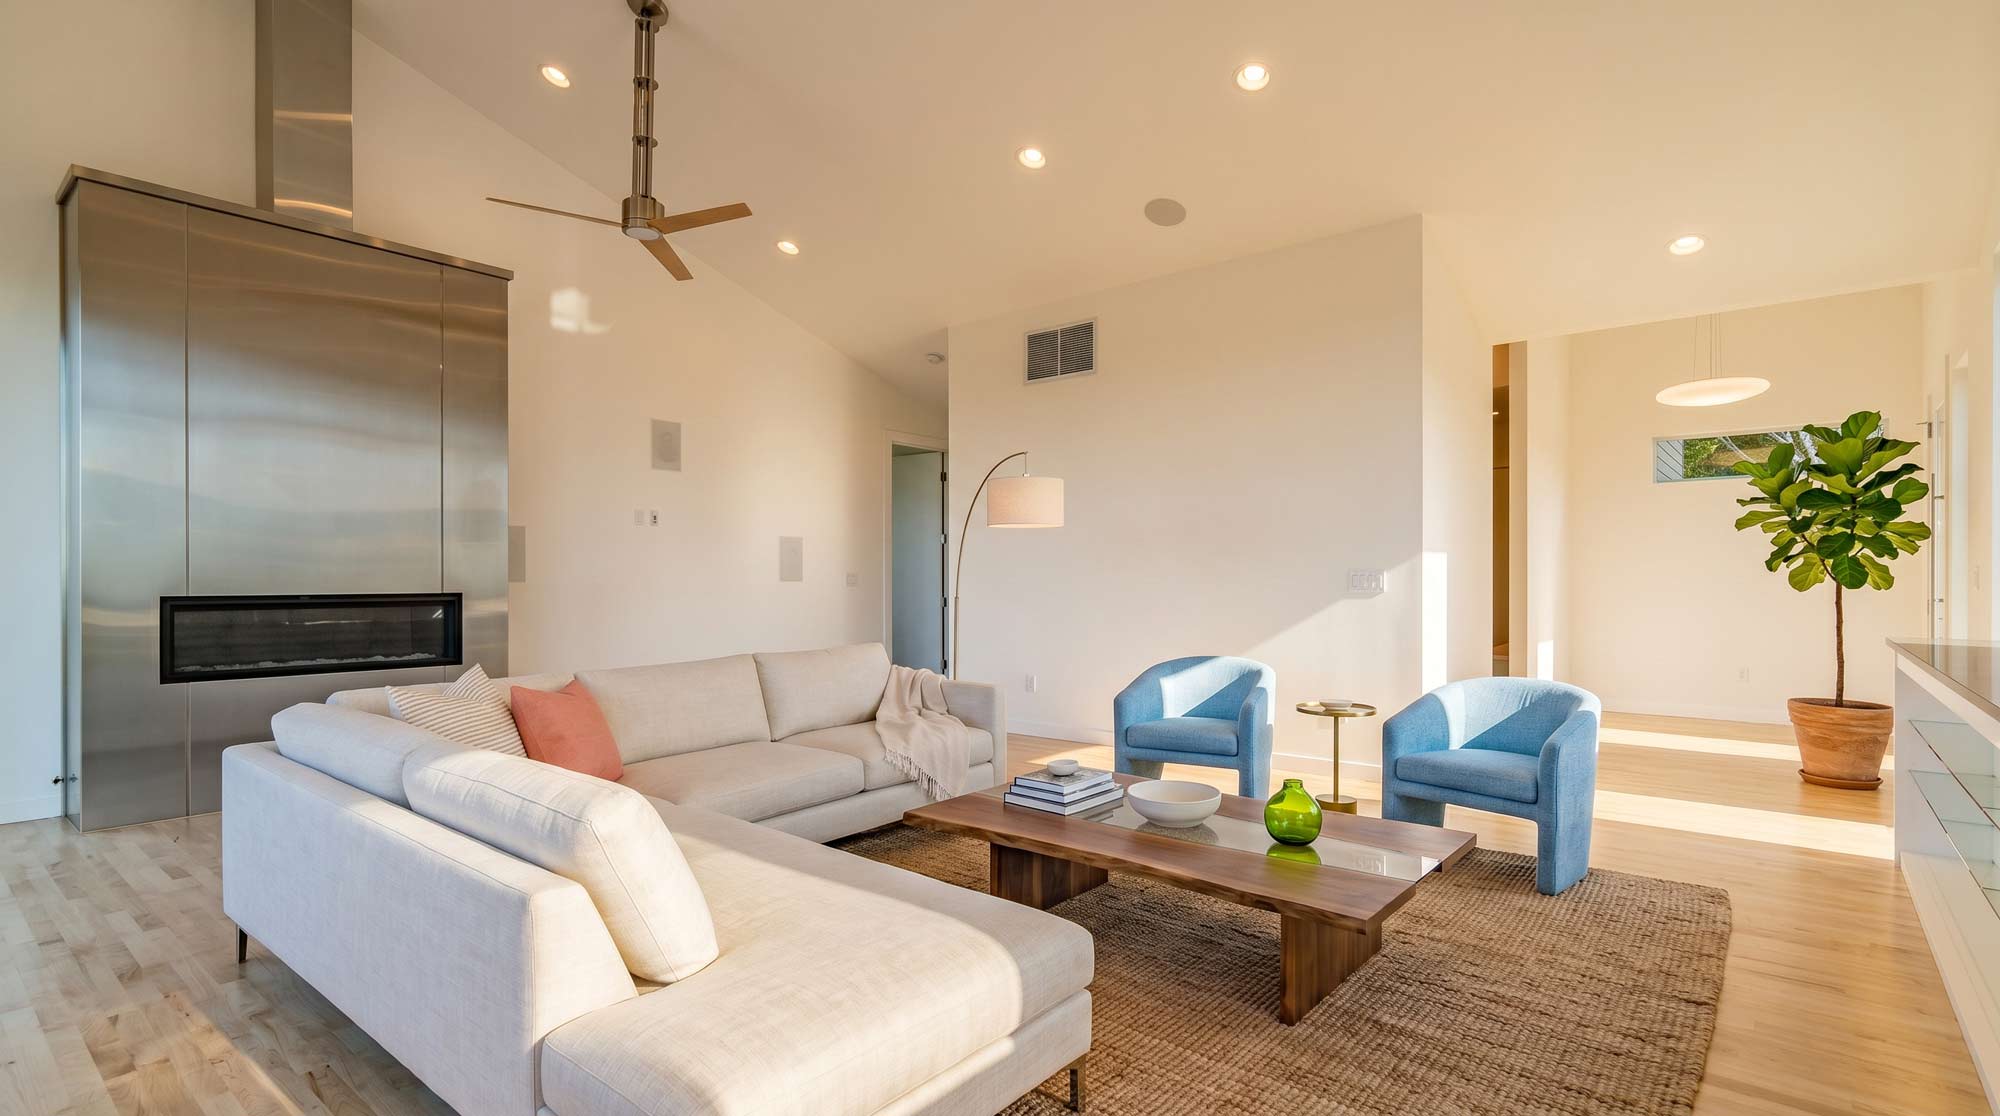
The exterior expression is intentionally simple, using white finishes for windows, trim, and siding. This restrained palette continues inside with white walls and cabinetry, allowing collectible artwork and wall displays to bring warmth and personality to the spaces, complemented by maple flooring. Natural light fills every room, reinforcing the home’s connection to its setting and creating a bright, welcoming interior throughout.
See more projects below
+ Where purpose drives design
Our happy clients
Thoughtful Architecture — Shaped with Intention
Licensed Architect in California and Washington with over 25 years of experience creating site-responsive, sustainable design rooted in place and purpose.
Thats a test block
Instagram
Linkedin
About
Terms of Servoice
Projects
APPacific North West Studio
+1(360)775 9115
info@cgjarchitecture.com
Sequim, WA 98382
Christiane Ganss-Johnson
Architect/ NCARB/ LEED
© 2026 All Rights Reserved.
Thoughtful architecture shaped with intention