
LOCATION: Miami, Florida, USA
DATE: January 30, 2025
STYLE: Modern Urban
SMITH/PETTERSON
First let me say that I was lucky to be part of this husband and wife architect team. My former boss and friend moved to Whitbey Island to retire in the Pacific Northwest.
The project started out as a large renovation which turned into a major remodel project.
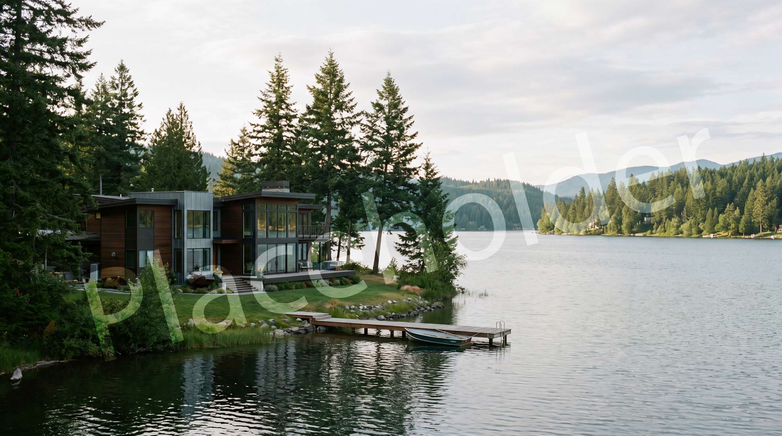
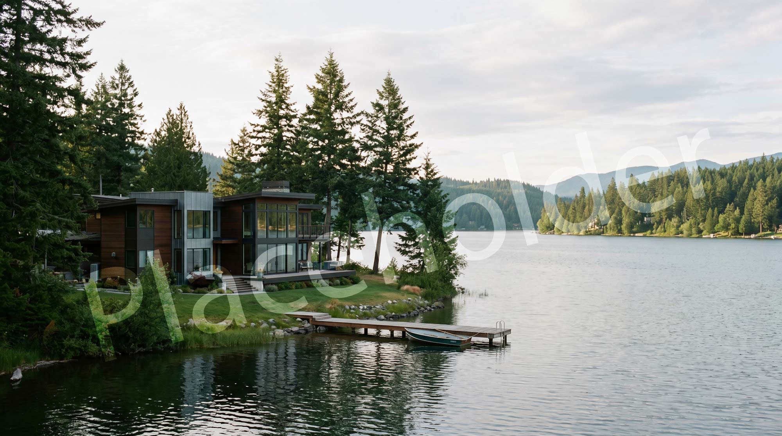
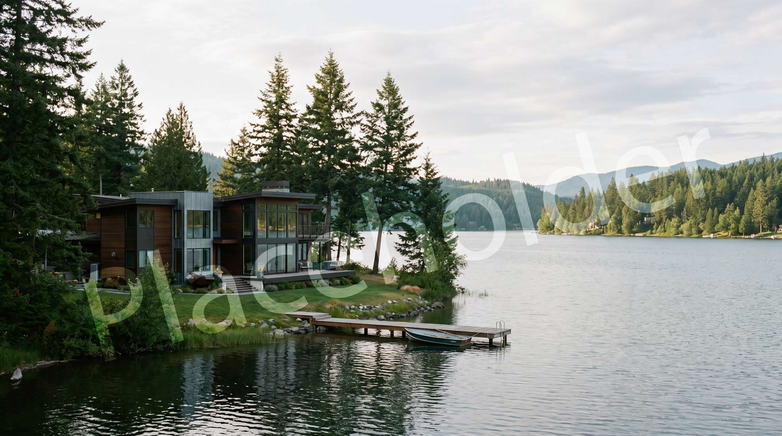
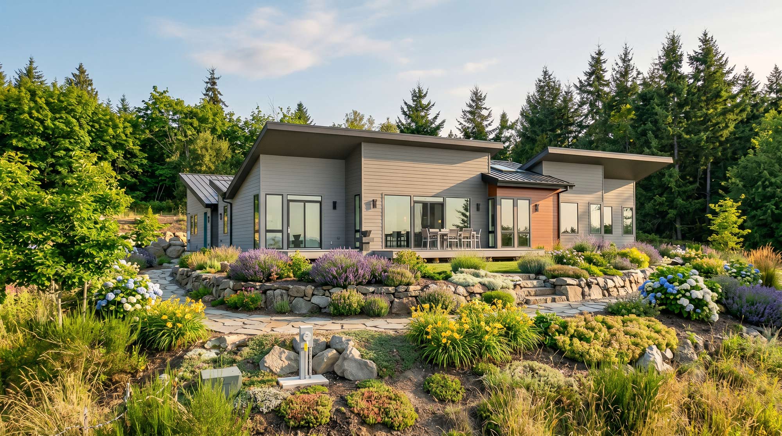
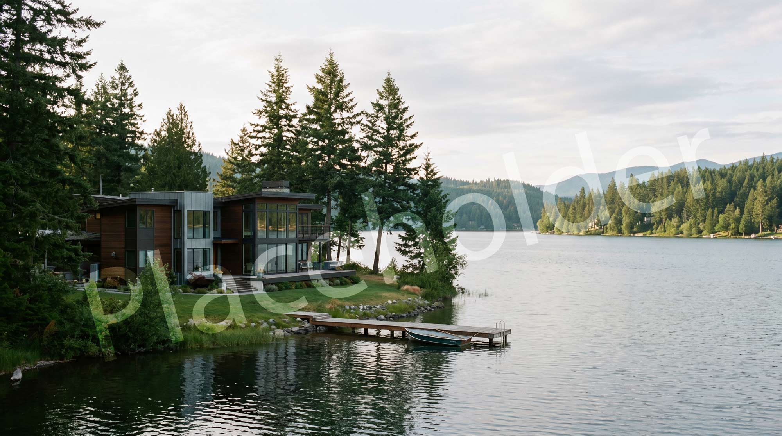
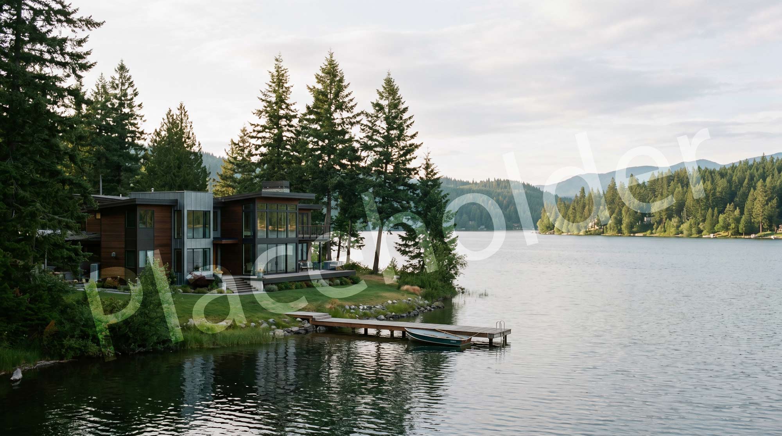
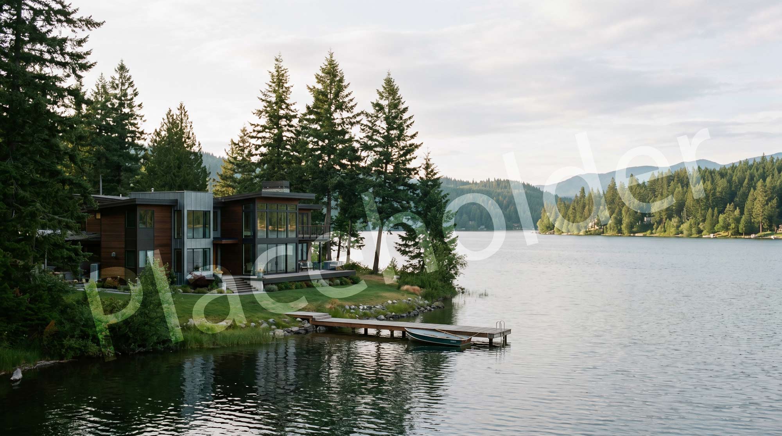
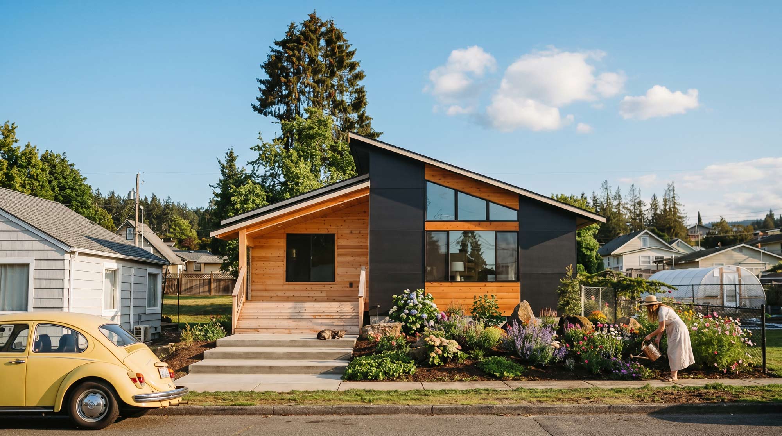
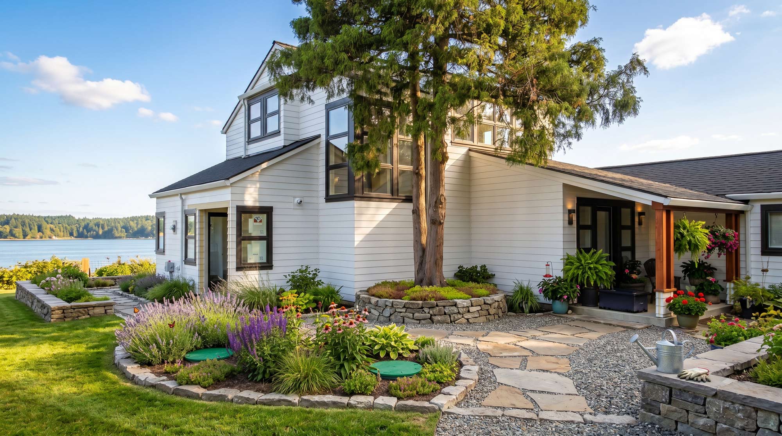
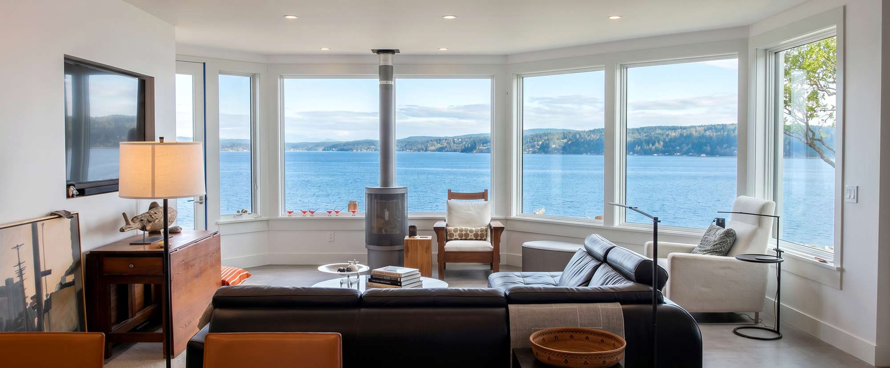
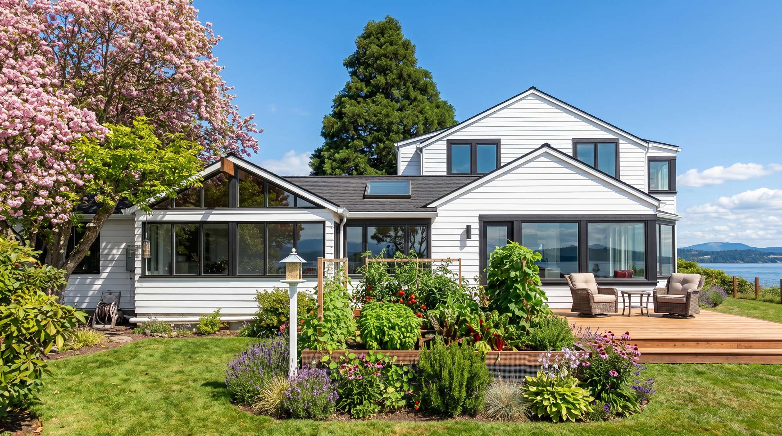
Few walls were kept including the recently remodeled master suite. The basement was filled in and the new two-story house is standing now on a solid foundation only 15 feet away from the existing bluff. The site is governed by the old setback requirements and is taking full advantage of the beautiful view of the Juan De Fuca Straight. A twist on the Pacific Northwest style by adding large window sections and minimal roof overhangs gives this house a contemporary edge.
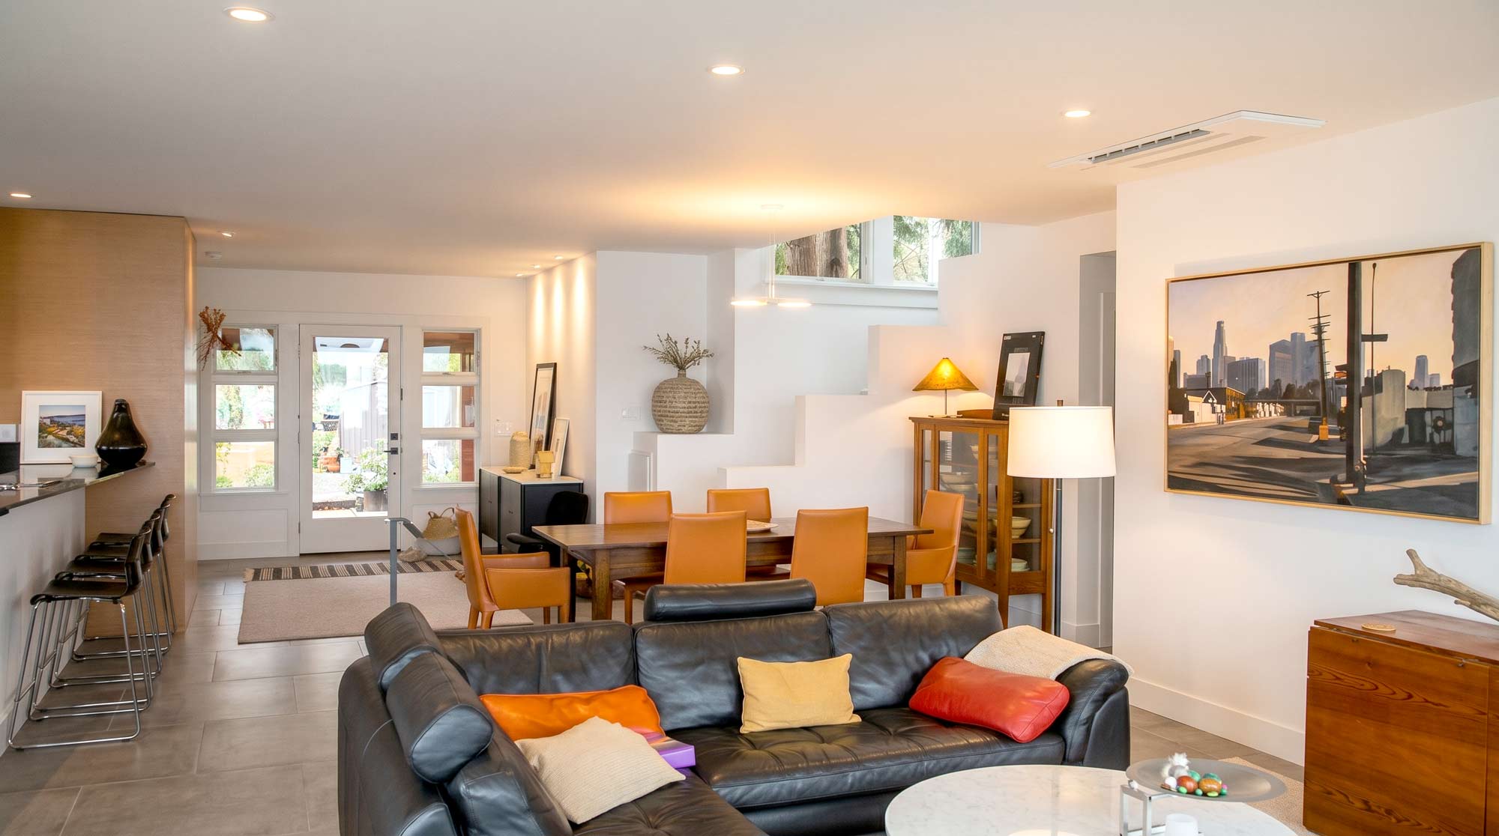
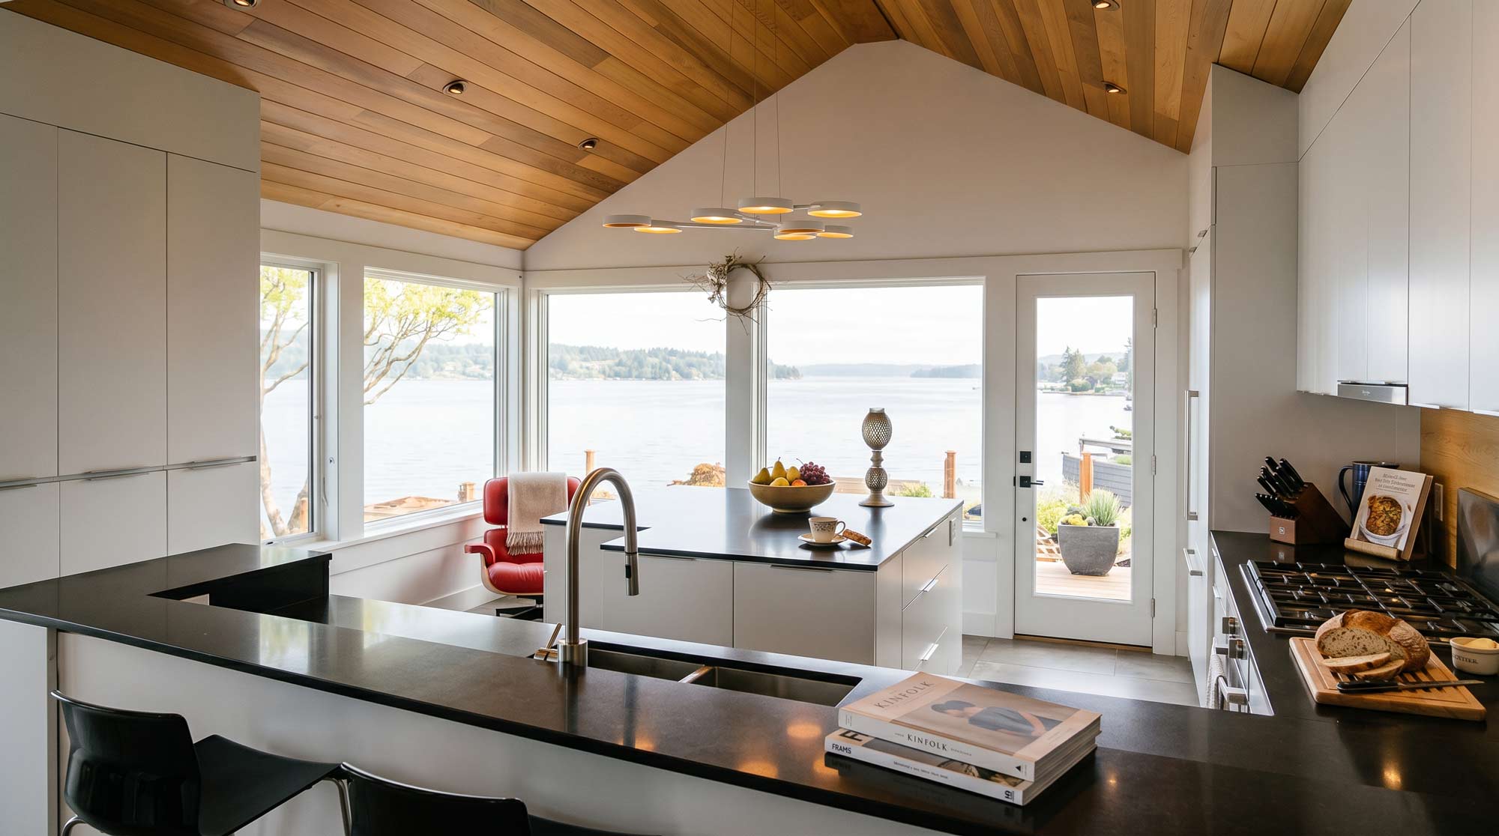
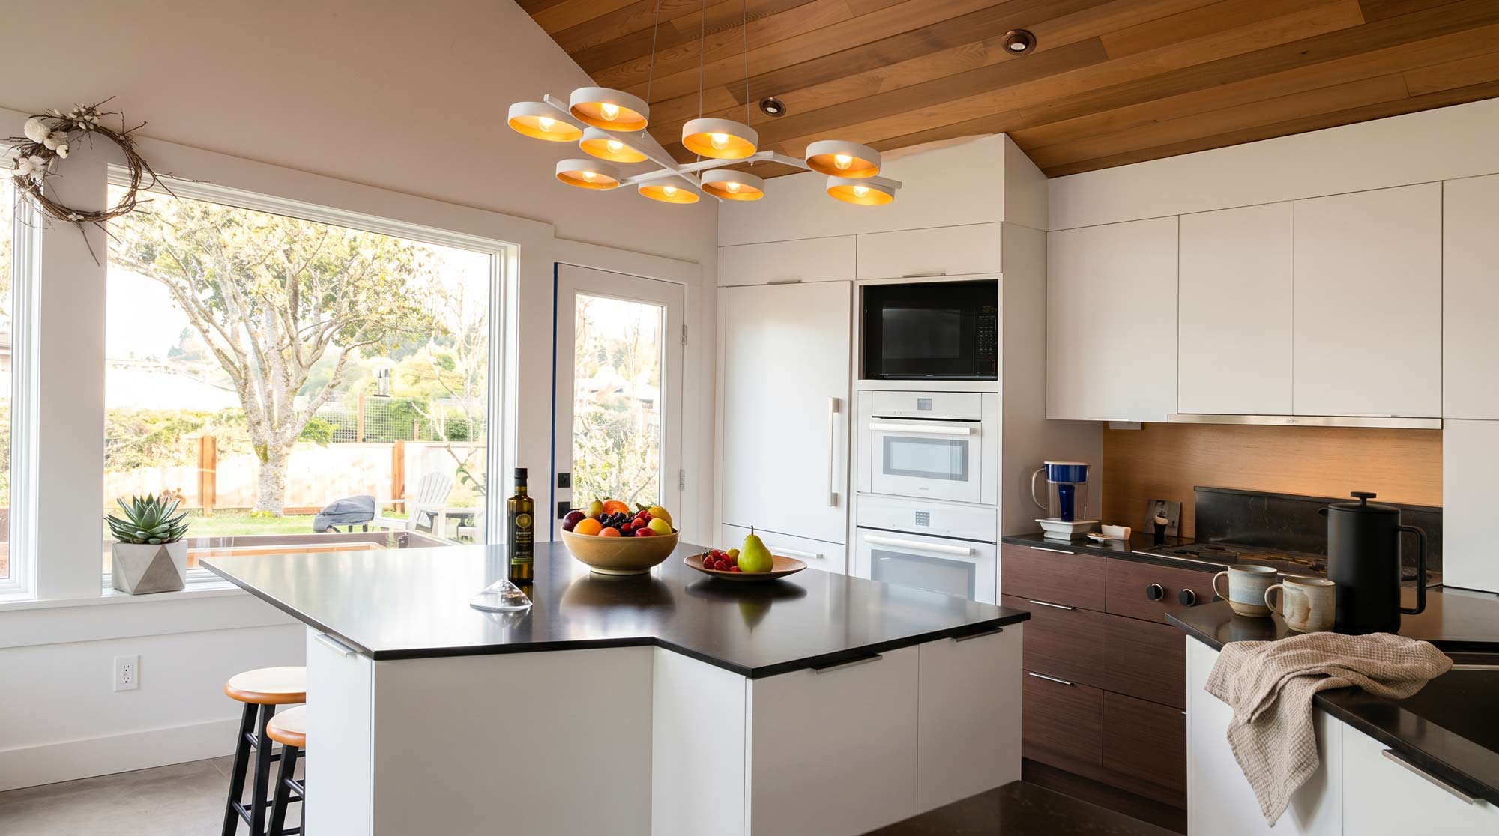
The black and white contrast is carried into the interior. Simple in white from walls to cabinetry is giving way to accentuate art pieces and wall decorations. Simply but sophisticated.
Project Collaboration
& Design Approach
I was fortunate to be part of this project alongside a husband-and-wife architect team. My former boss and longtime friend relocated to Whidbey Island to retire in the Pacific Northwest, and this collaboration marked a meaningful professional and personal connection.
The project initially began as a large-scale renovation but quickly revealed itself to be more complex. As the existing structure was evaluated, it became clear that a major remodel was required. Ultimately, only a limited number of walls were retained, including the recently renovated primary suite. The basement was filled in entirely, allowing the new two-story residence to be constructed on a solid, code-compliant foundation.
Sited just 15 feet from the existing bluff, the home is governed by older setback requirements, which enabled the design to take full advantage of sweeping views of the Strait of Juan de Fuca. Careful attention was given to both structural integrity and site conditions, ensuring long-term stability while maximizing the home’s relationship to the landscape.
Architecturally, the design offers a contemporary interpretation of Pacific Northwest style. Large expanses of glazing capture light and views, while minimal roof overhangs create a clean, modern silhouette. A strong black-and-white exterior palette reinforces this clarity and contrast, giving the home a refined yet bold presence.
This restrained color palette continues into the interior. White walls and cabinetry establish a calm, neutral backdrop that allows artwork and personal collections to become focal points within the space. The interiors are intentionally simple yet layered—balancing sophistication with livability and comfort.
The upper level accommodates two guest suites, each with its own bathroom integrated into the vaulted ceiling geometry, as well as the owner’s private office. The guest suites offer both privacy and magnificent views of the Strait of Juan de Fuca, creating a comfortable retreat for visitors. The office, by contrast, is intentionally positioned to allow focused work—quietly set apart so the beauty of the garden view enhances the space without becoming a distraction.
Additional artwork is displayed along the stairway, where carefully considered lighting enhances each piece and transforms the circulation space into a quiet gallery.
The result is a home shaped by collaboration, site sensitivity, and a clear architectural vision—one that embraces its dramatic setting while offering a contemporary, light-filled environment tailored to the clients’ lifestyle.
See more projects below
+ Where purpose drives design
Our happy clients
Thoughtful Architecture — Shaped with Intention
Licensed Architect in California and Washington with over 25 years of experience creating site-responsive, sustainable design rooted in place and purpose.
Thats a test block
Instagram
Linkedin
About
Terms of Servoice
Projects
APPacific North West Studio
+1(360)775 9115
info@cgjarchitecture.com
Sequim, WA 98382
Christiane Ganss-Johnson
Architect/ NCARB/ LEED
© 2026 All Rights Reserved.
Thoughtful architecture shaped with intention