





LOCATION: Miami, Florida, USA
DATE: January 30, 2025
STYLE: Modern Urban
DESIGN PHILOSOPHY
This remodel was guided by the goal of creating a home that supports connection, comfort, and everyday family living. The layout was reworked to bring the kitchen back into the heart of the home, encouraging interaction while cooking, gathering, and relaxing together.
Outdoor spaces, flexible rooms, and thoughtful details were designed to support both active family life and quiet moments, creating a house that grows naturally with the needs of a family of five.
flexible rooms and thoughtful details
Marr Residence
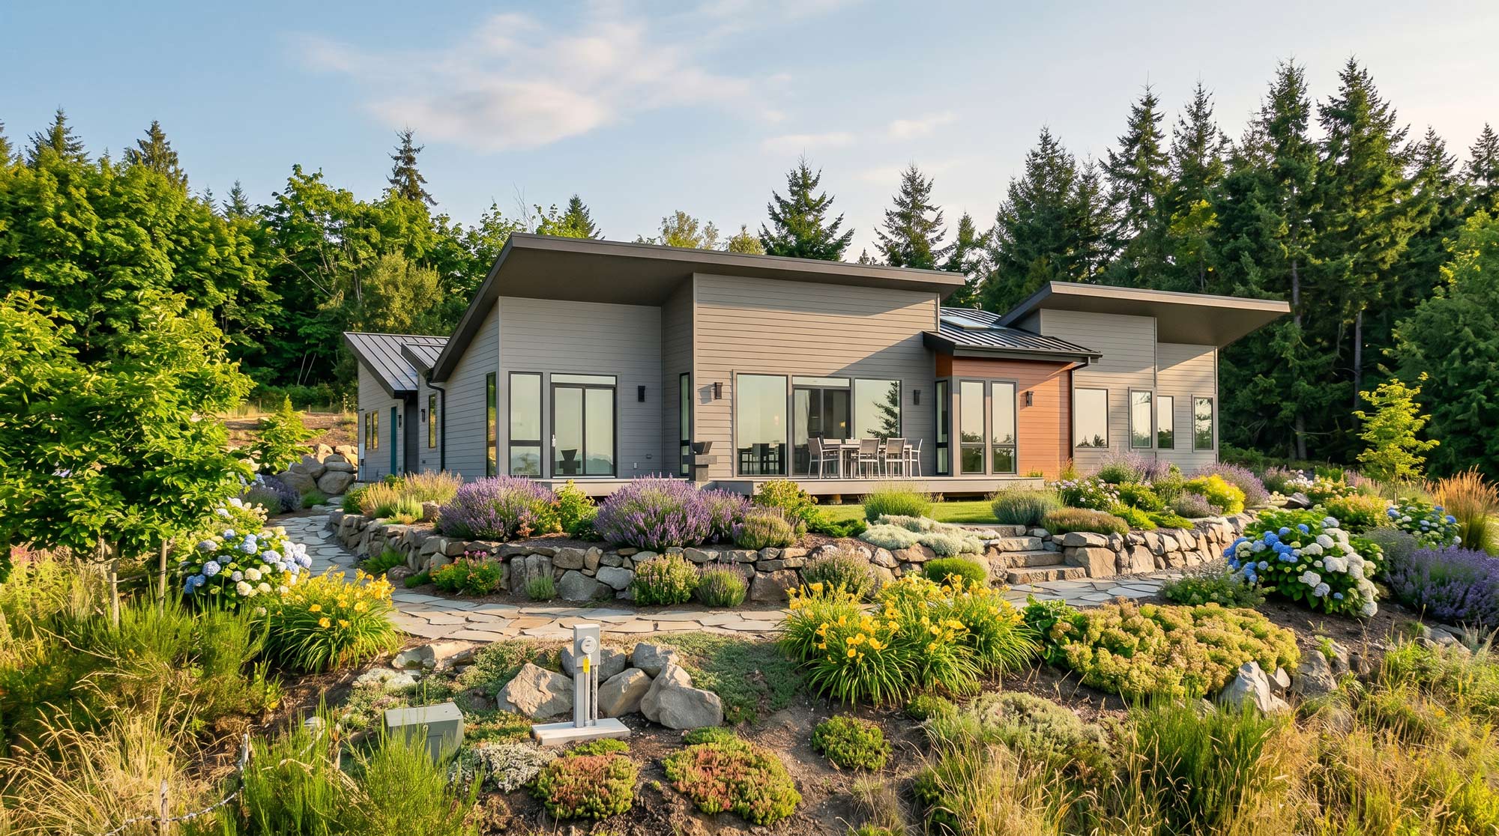
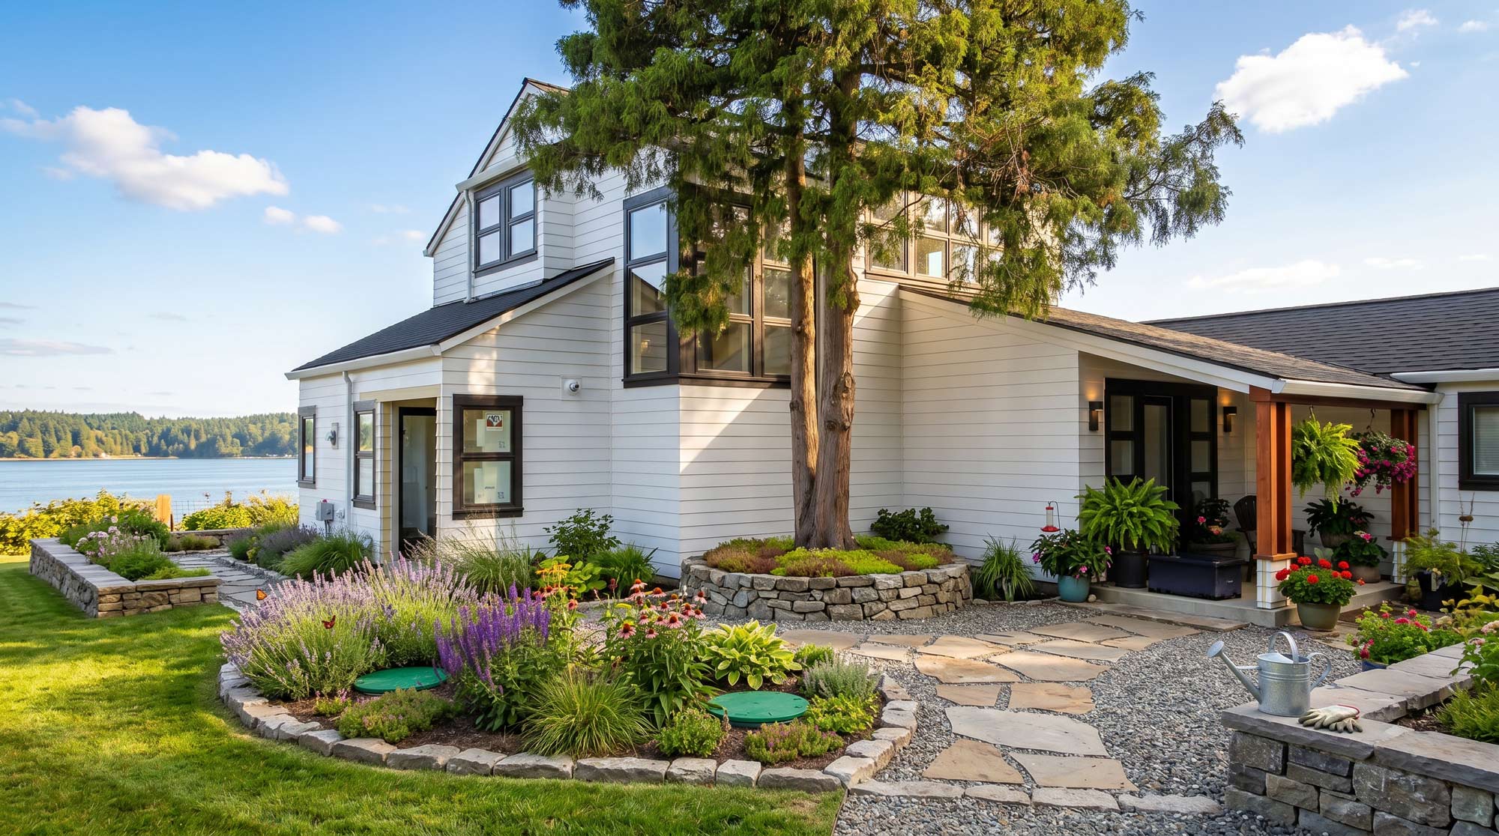
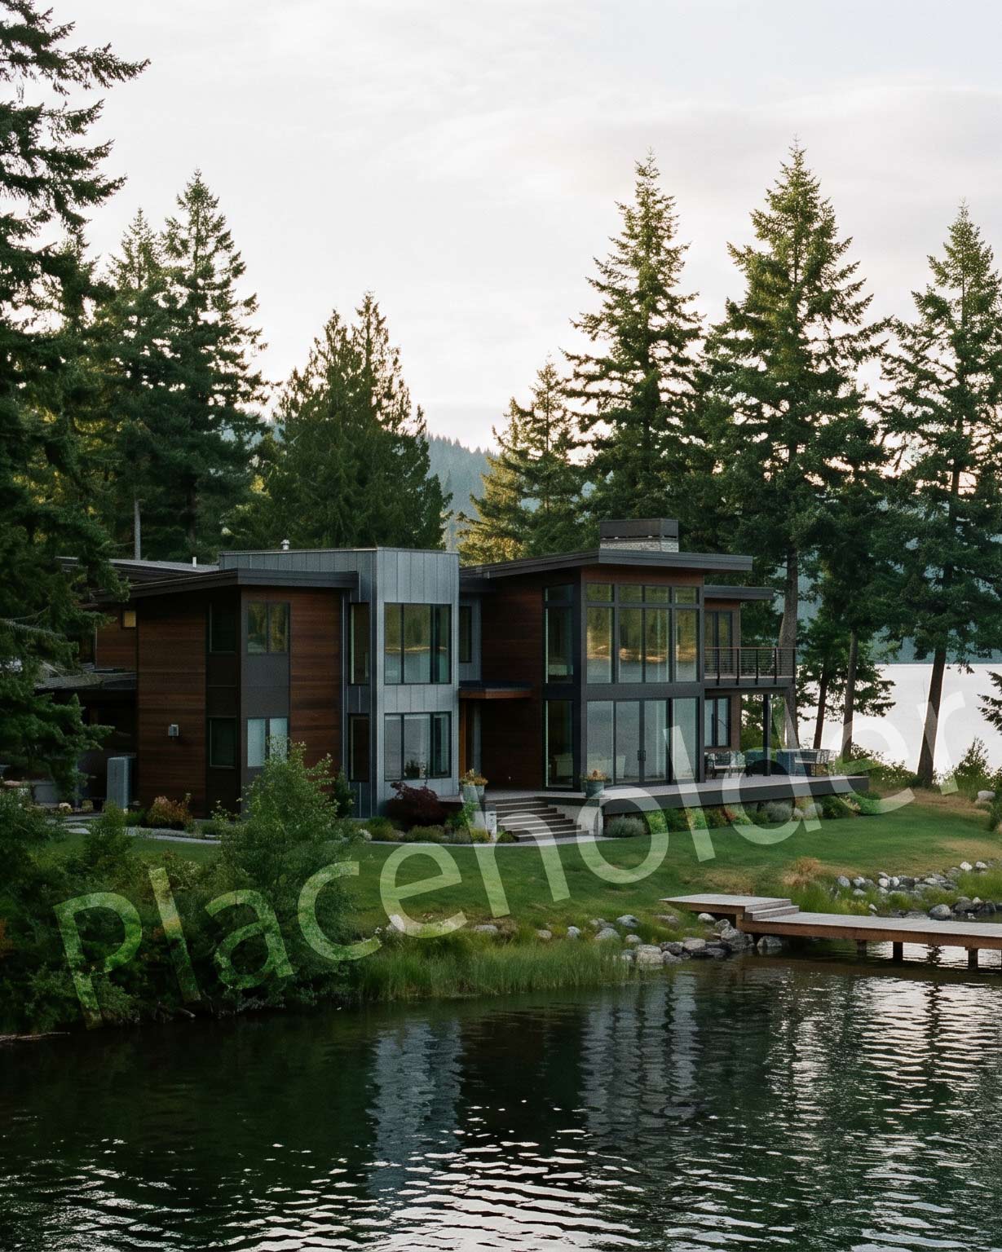
The residence was originally a complete remodel with a crawl-space conversion into a media room and playroom, along with the addition of a bedroom and bathroom. Upstairs, expansive views of Sequim Bay frame a large open space that combines kitchen, dining, and living areas.
One of the client’s main concerns was that the kitchen, located at one end of the space and separated by the dining area, felt too disconnected from the living room—making interaction difficult while cooking.
As part of the remodel, the layout was reconfigured to place the kitchen at the center of the space, allowing direct connection to both the dining and living areas. This adjustment transformed the home’s flow and strengthened everyday family interaction.
The primary suite received a complete bathroom renovation and now opens onto a new upper deck with a private jacuzzi and access down to the remaining four acres of the site. A second deck was added off the galley kitchen, providing covered access to a new barbecue area—allowing the family to enjoy outdoor living even during rainy Pacific Northwest days, with direct connections to the gardens and surrounding landscape.
The project presented several exterior challenges due to the sloped site. Special care was taken to ensure the newly renovated crawl space remains dry year-round, requiring thoughtful site drainage and water diversion strategies.
The new upstairs living room features a large built-in fireplace that can be opened for roasting marshmallows—a favorite family feature. Structurally, this element presented a significant engineering challenge due to the weight of the fireplace insert and the concrete floating bench, both key client requests.
Numerous smaller details were incorporated to enhance daily living, including motorized Lutron shades that allow the expansive windows to be covered at the push of a button. Overall, this extensive remodel required patience and close collaboration from all parties. For this family of six, that patience ultimately resulted in a renewed home designed to support connection, comfort, and long-term living.

See more projects below
+ Where purpose drives design
Our happy clients
Thoughtful Architecture — Shaped with Intention
Licensed Architect in California and Washington with over 25 years of experience creating site-responsive, sustainable design rooted in place and purpose.
Thats a test block
Instagram
Linkedin
About
Terms of Servoice
Projects
APPacific North West Studio
+1(360)775 9115
info@cgjarchitecture.com
Sequim, WA 98382
Christiane Ganss-Johnson
Architect/ NCARB/ LEED
© 2026 All Rights Reserved.
Thoughtful architecture shaped with intention