
LOCATION: Miami, Florida, USA
DATE: January 30, 2025
STYLE: Modern Urban
DESIGN PHILOSOPHY
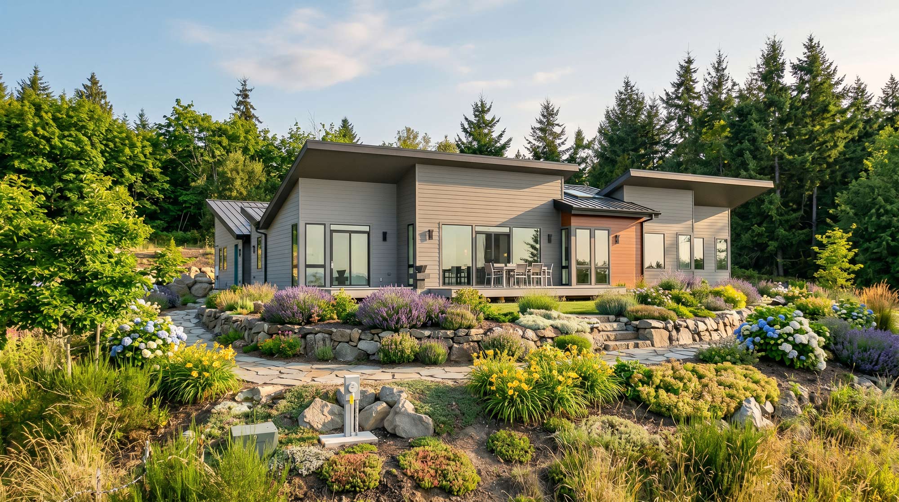
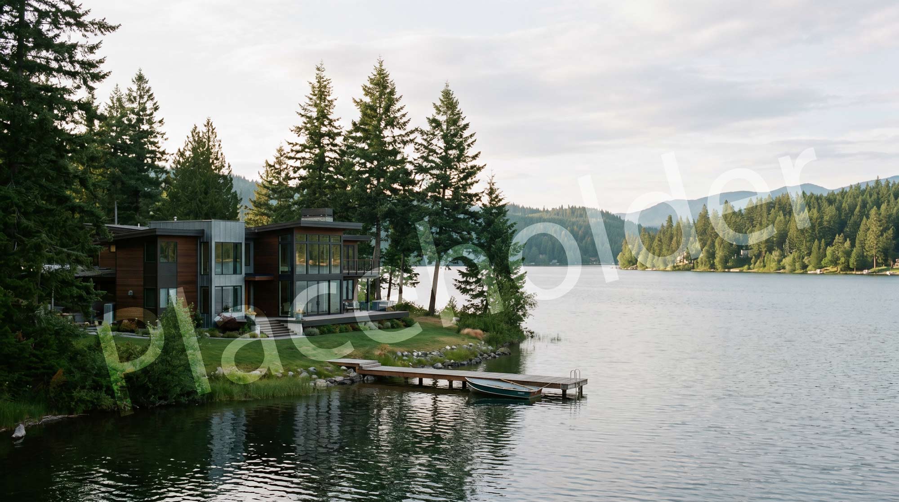
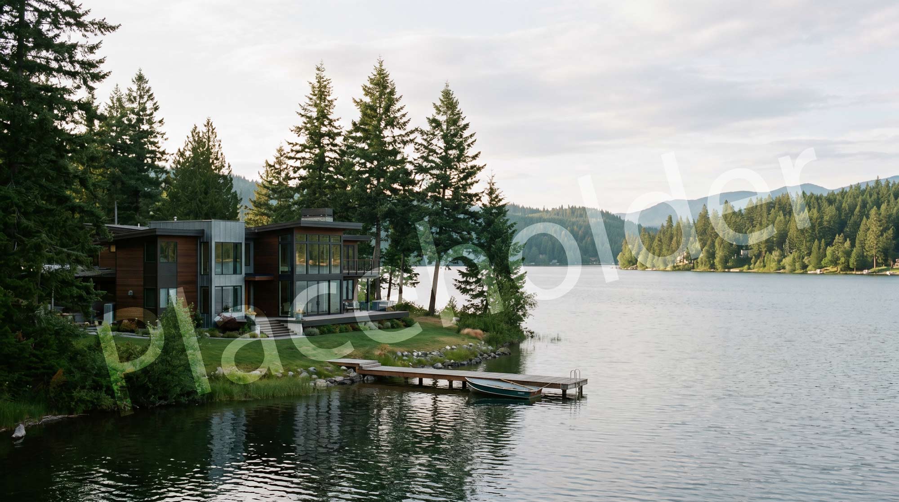
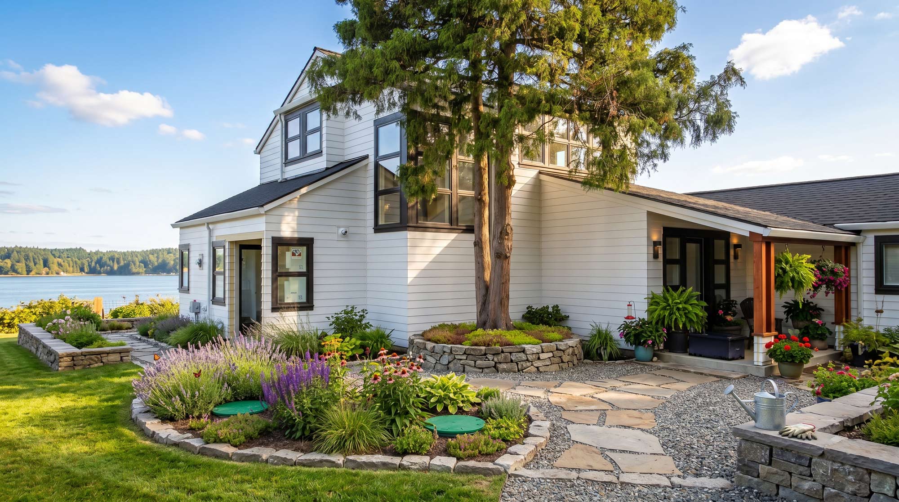
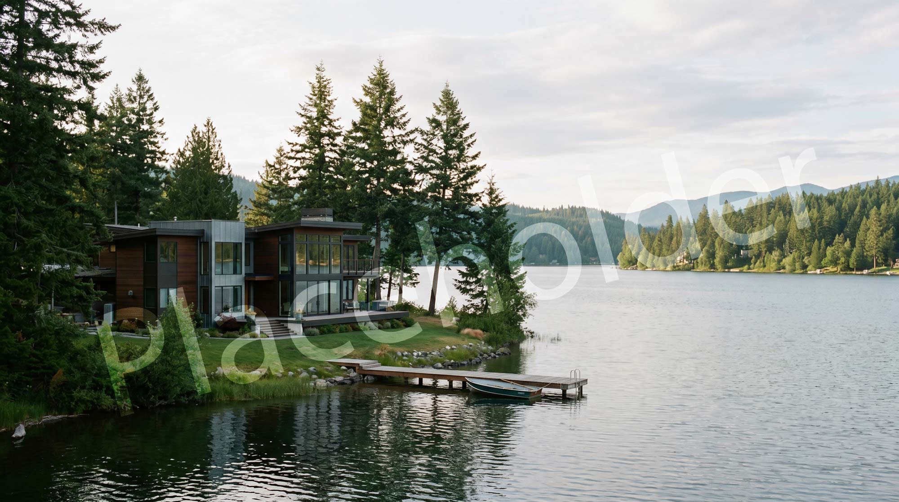
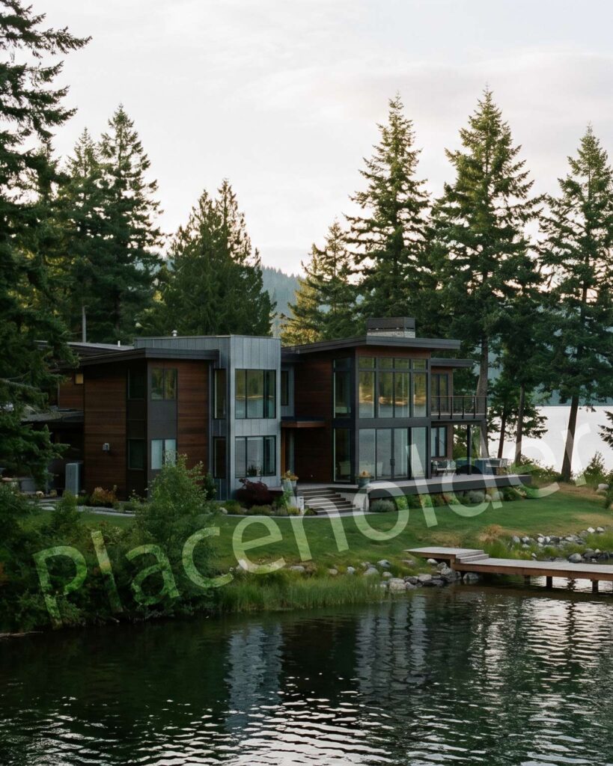
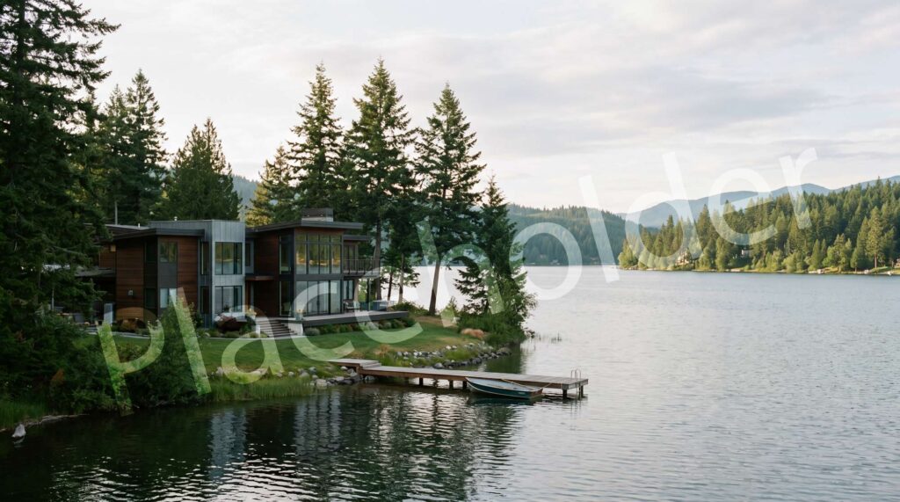
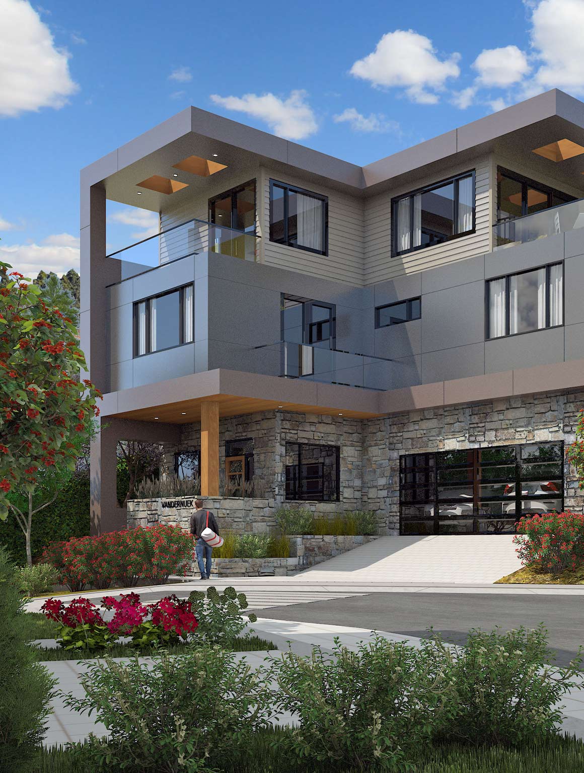
The design for the Gaskell Farm Residence is rooted in clarity, symmetry, and a strong relationship to the surrounding landscape. The home is carefully positioned to frame mountain views while maintaining a sense of balance, privacy, and everyday functionality. Materials, color palette, and spatial organization were selected to support a quiet, enduring architecture that feels connected to the land and suited for long-term living.
function and flexibility
Breneman Project
I have to say, I’m incredibly fortunate when it comes to my clients and the properties I get to work with. This project is located on a stunning five-acre site within the Gaskell Farm community, offering breathtaking views of the Olympic Mountains—visible year-round, except for the occasional cloudy day.
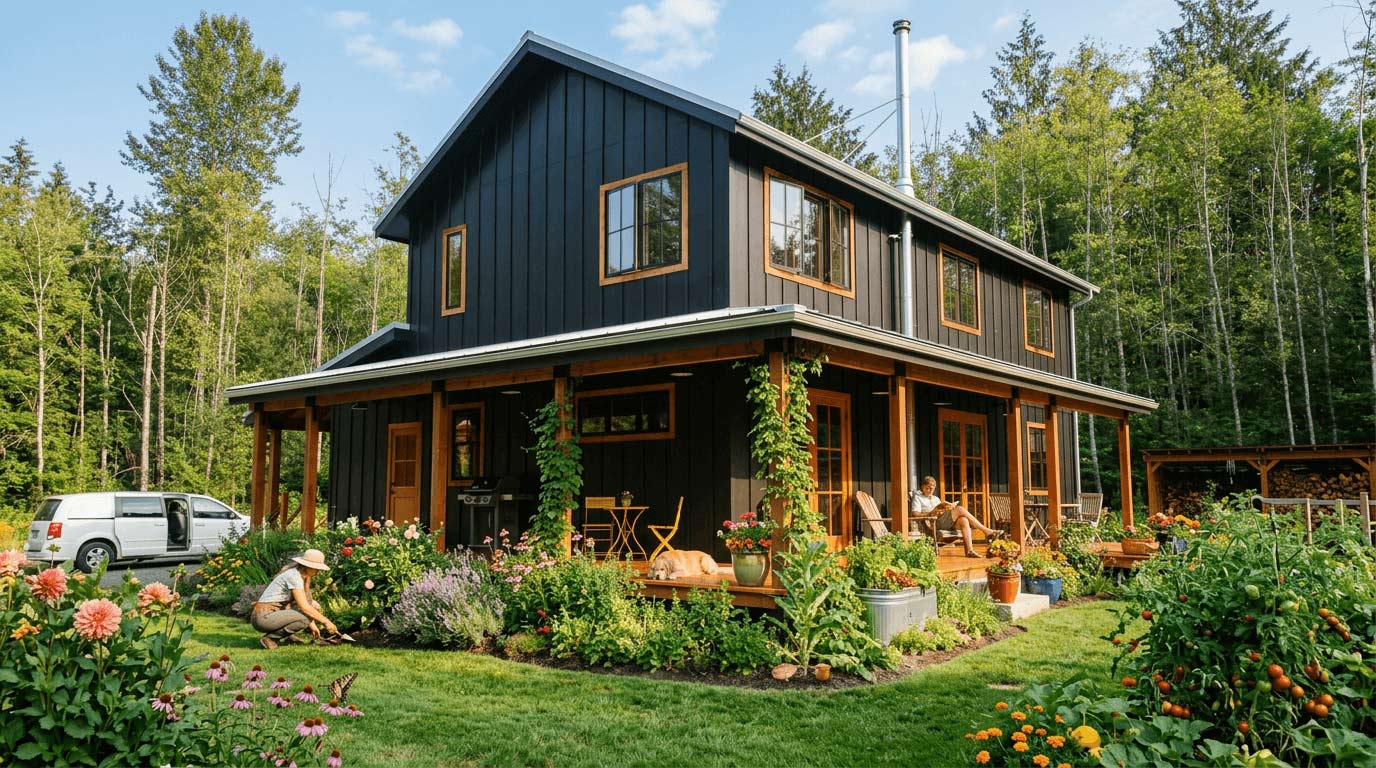
The couple envisioned a retirement home that would comfortably accommodate visits from children and future grandchildren all at once. The two-story, prow-style house is positioned toward the back of the property to fully capture the expansive mountain views. The clients came to the project with a clear program in mind, which we followed closely while thoughtfully adding a few essential elements—such as a private office that allowed them to complete their final working years before retirement.
The kitchen and dining areas are connected to a two-story, open living room that takes full advantage of the sweeping views. The primary suite is tucked into its own private wing, while the guest suites are located upstairs, all oriented toward the mountains. Adjacent to the guest suites is a large playroom designed for future grandchildren, as well as a dedicated quilt room for the wife, located above the three-car garage.
The color palette of this very symmetrical two-story home is composed of muted earth tones, creating a strong connection between interior and exterior—appropriate for its farm setting. In addition to the residence, the owners required a large three-bay shop to house agricultural equipment. The shop was structurally engineered to provide as much open floor space as possible, supporting both function and flexibility.
See more projects below
+ Where purpose drives design
Our happy clients
Thoughtful Architecture — Shaped with Intention
Licensed Architect in California and Washington with over 25 years of experience creating site-responsive, sustainable design rooted in place and purpose.
Thats a test block
Instagram
Linkedin
About
Terms of Servoice
Projects
APPacific North West Studio
+1(360)775 9115
info@cgjarchitecture.com
Sequim, WA 98382
Christiane Ganss-Johnson
Architect/ NCARB/ LEED
© 2026 All Rights Reserved.
Thoughtful architecture shaped with intention