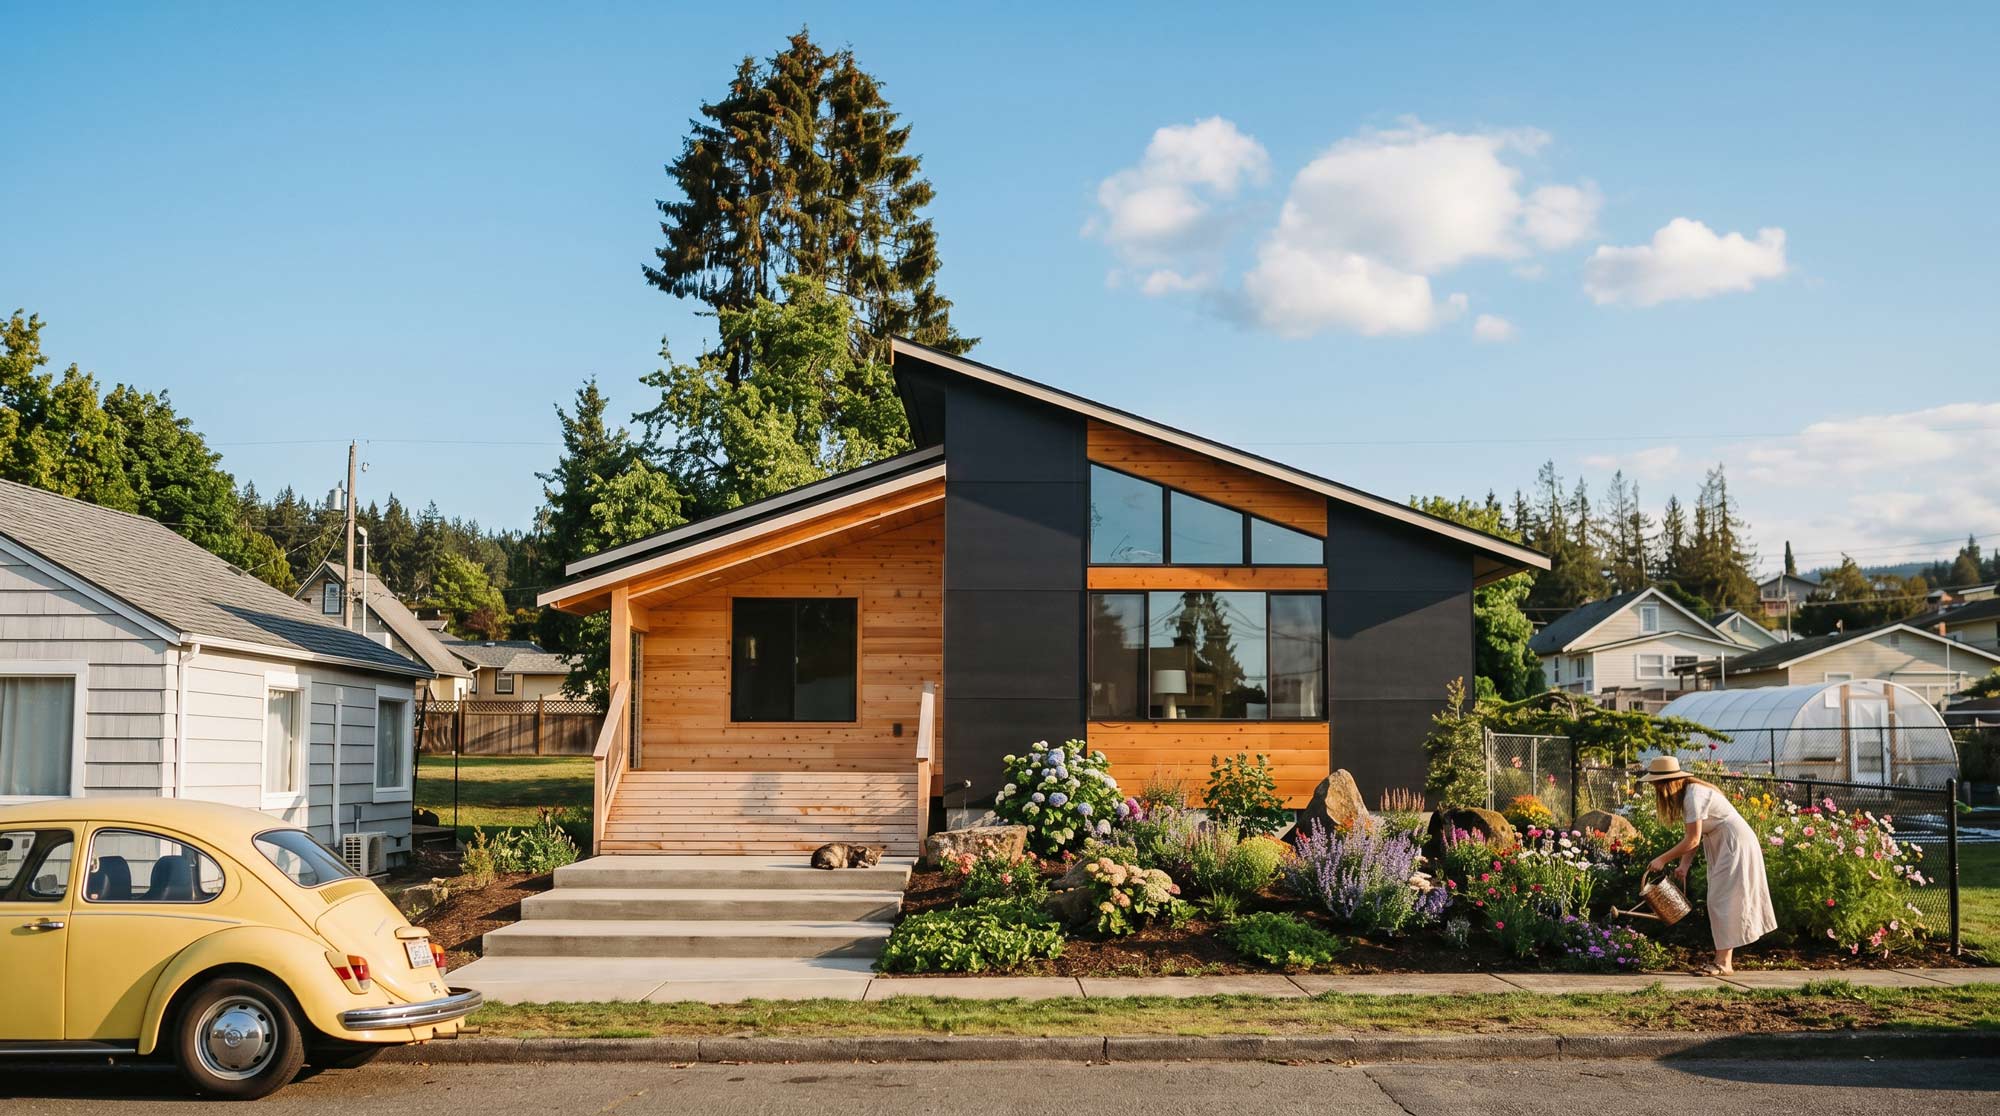

LOCATION: Miami, Florida, USA
DATE: January 30, 2025
STYLE: Modern Urban
Designed for a family
The Waterkotte Residence
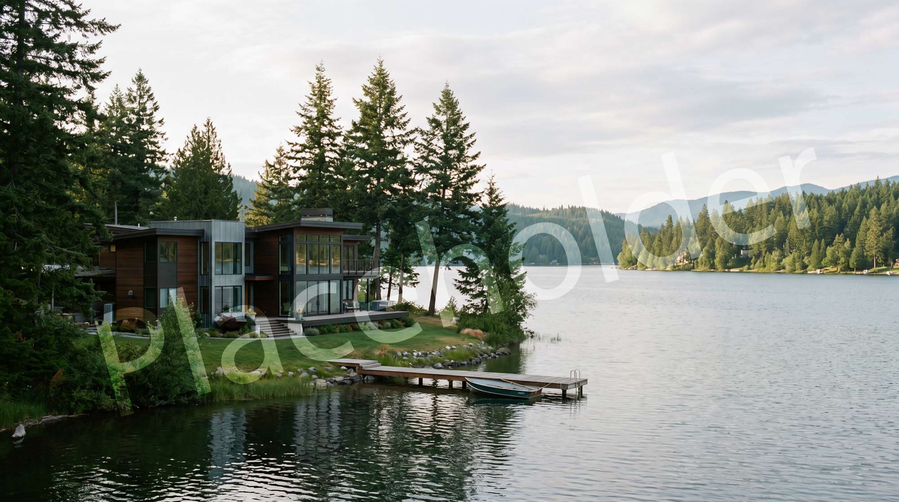
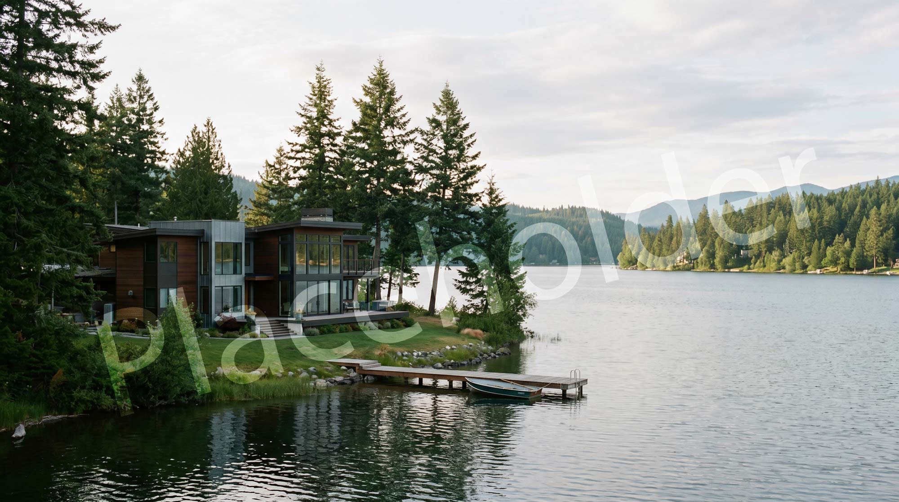
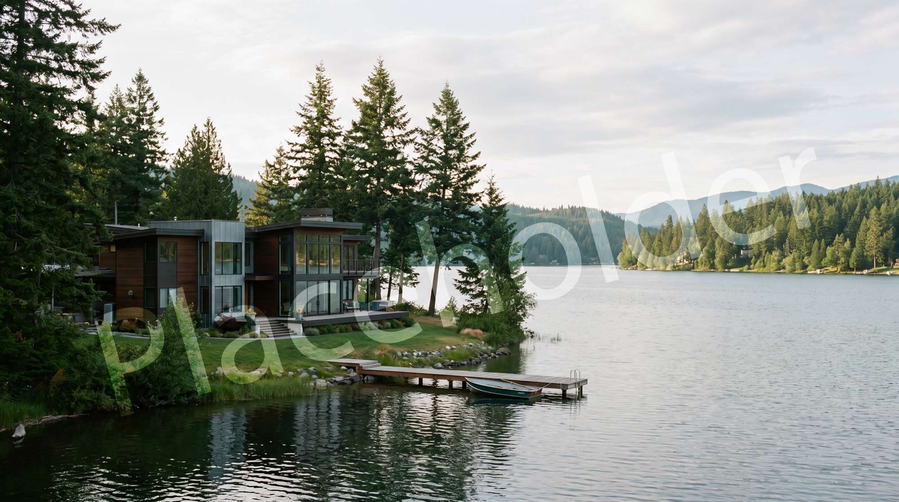
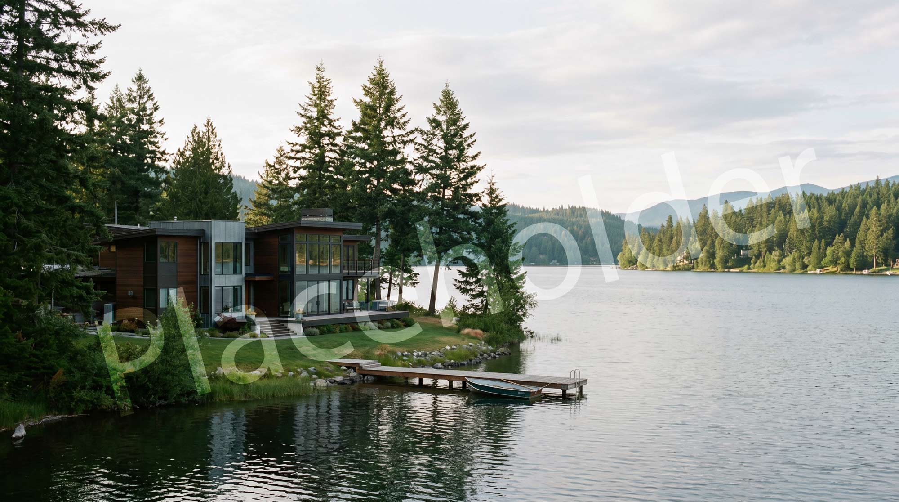
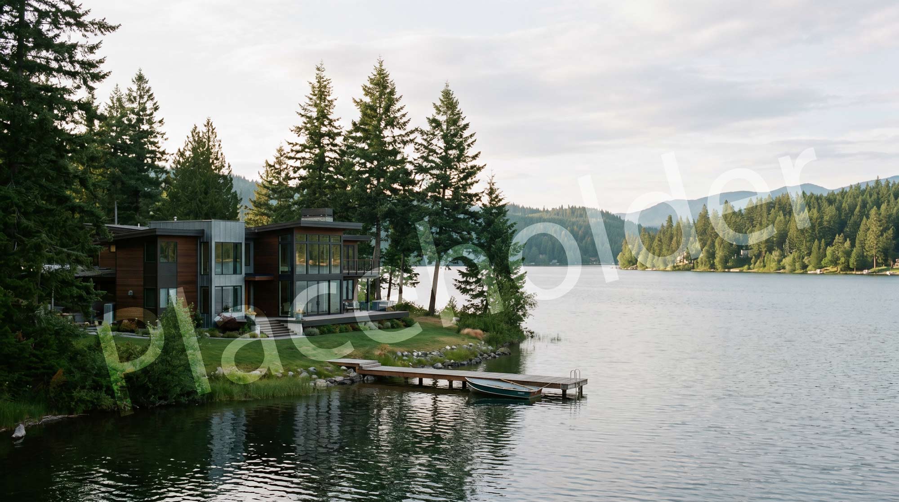
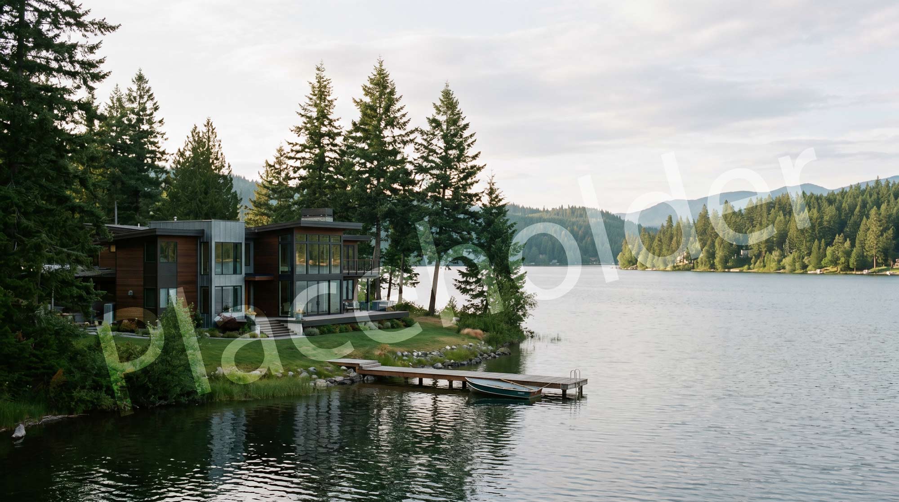
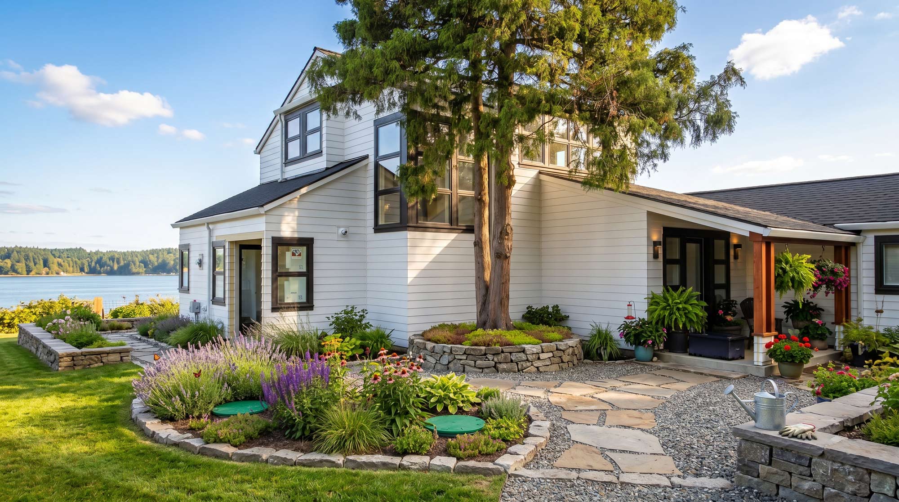
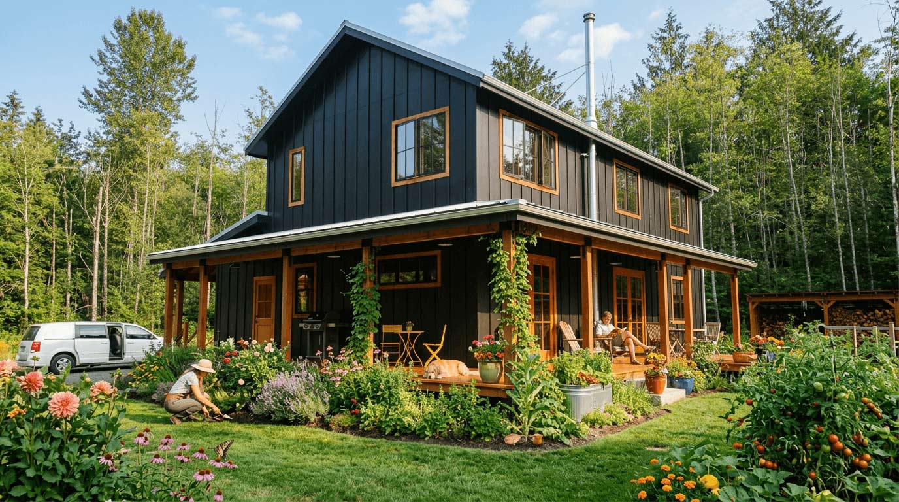
The Waterkotte Residence was, aside from my own home, the first single-family dwelling I designed and built on the Olympic Peninsula. Located west of Port Angeles, the house looks out over a beautiful valley at the foot of the mountains.
The five-acre rural site called for a thoughtful and sensitive approach. The design intentionally preserved as many of the mature cedar trees as possible and respected the dense wetland area along the north side of the property.
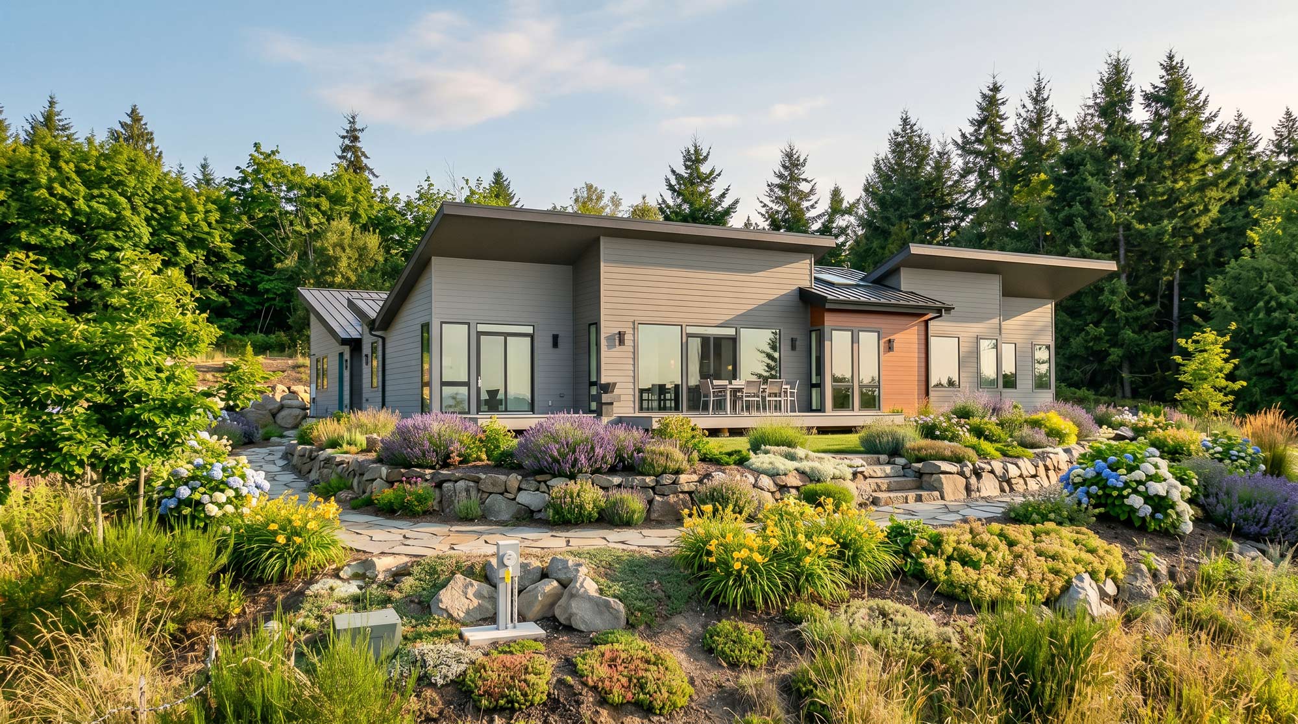
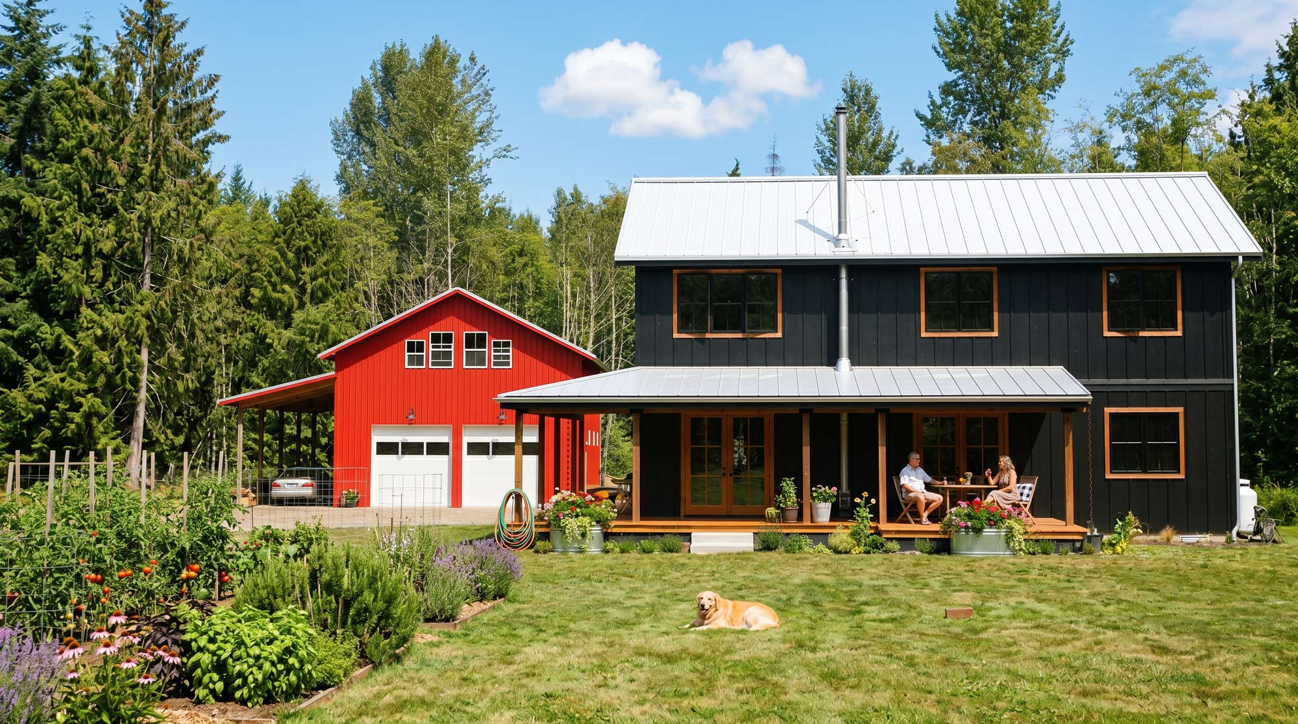
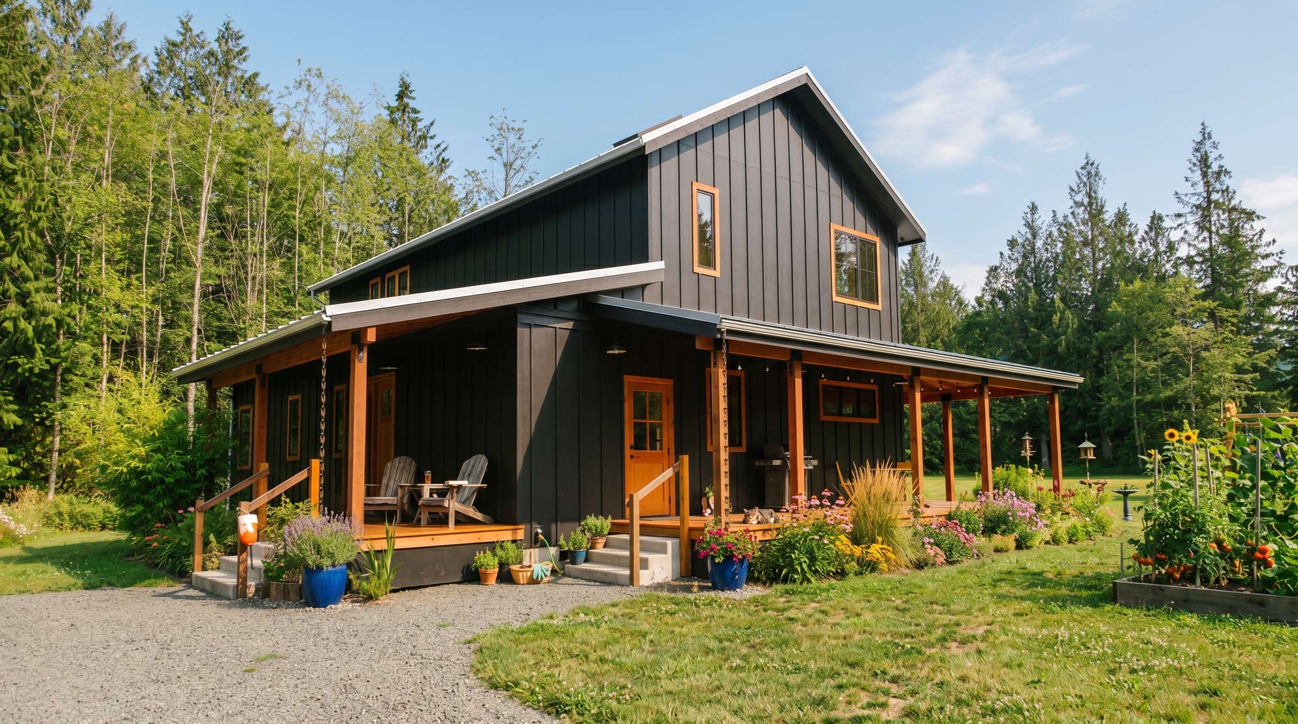
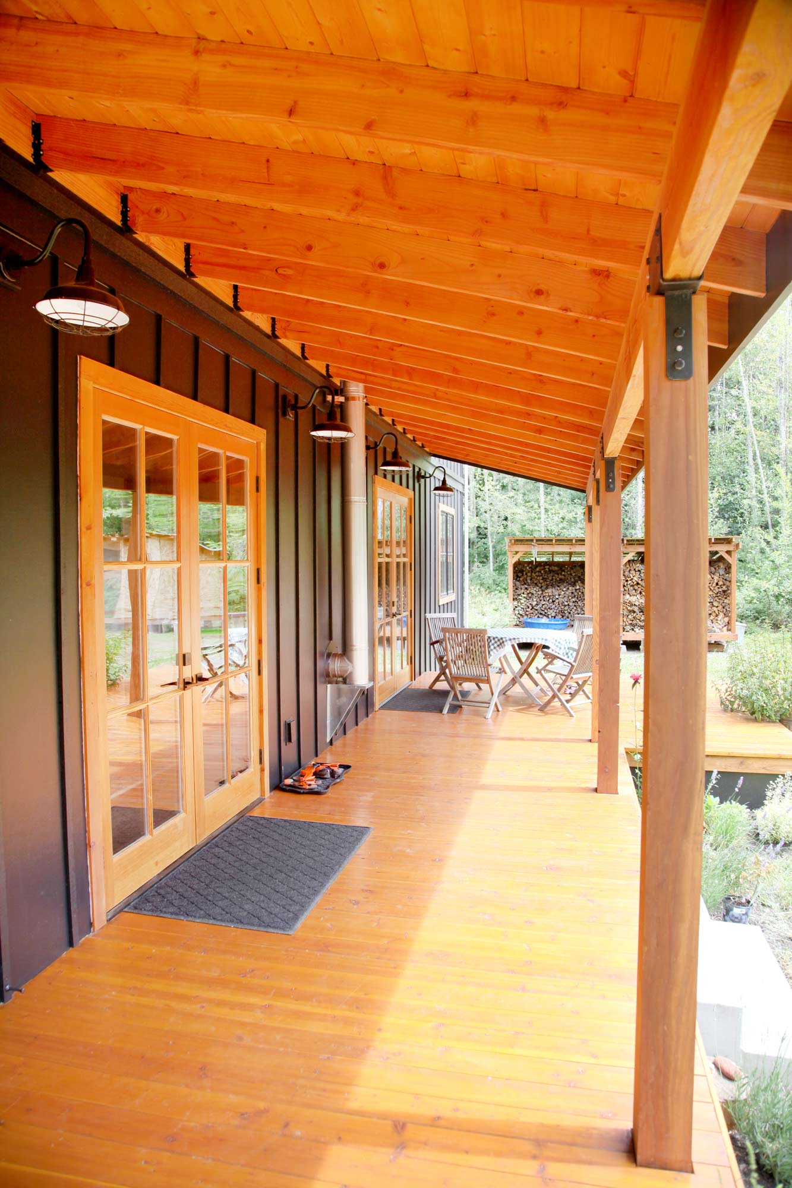
Designed for a family of four seeking more space and a fresh start in a farm-style neighborhood, the project was a highly collaborative effort between the clients, the contractor, and myself. The floor plan was established early, and the elevations evolved into a modern farmhouse style. An expansive porch wraps around two sides of the house, providing generous outdoor living space—even in the misty, rainy conditions typical of the Pacific Northwest.
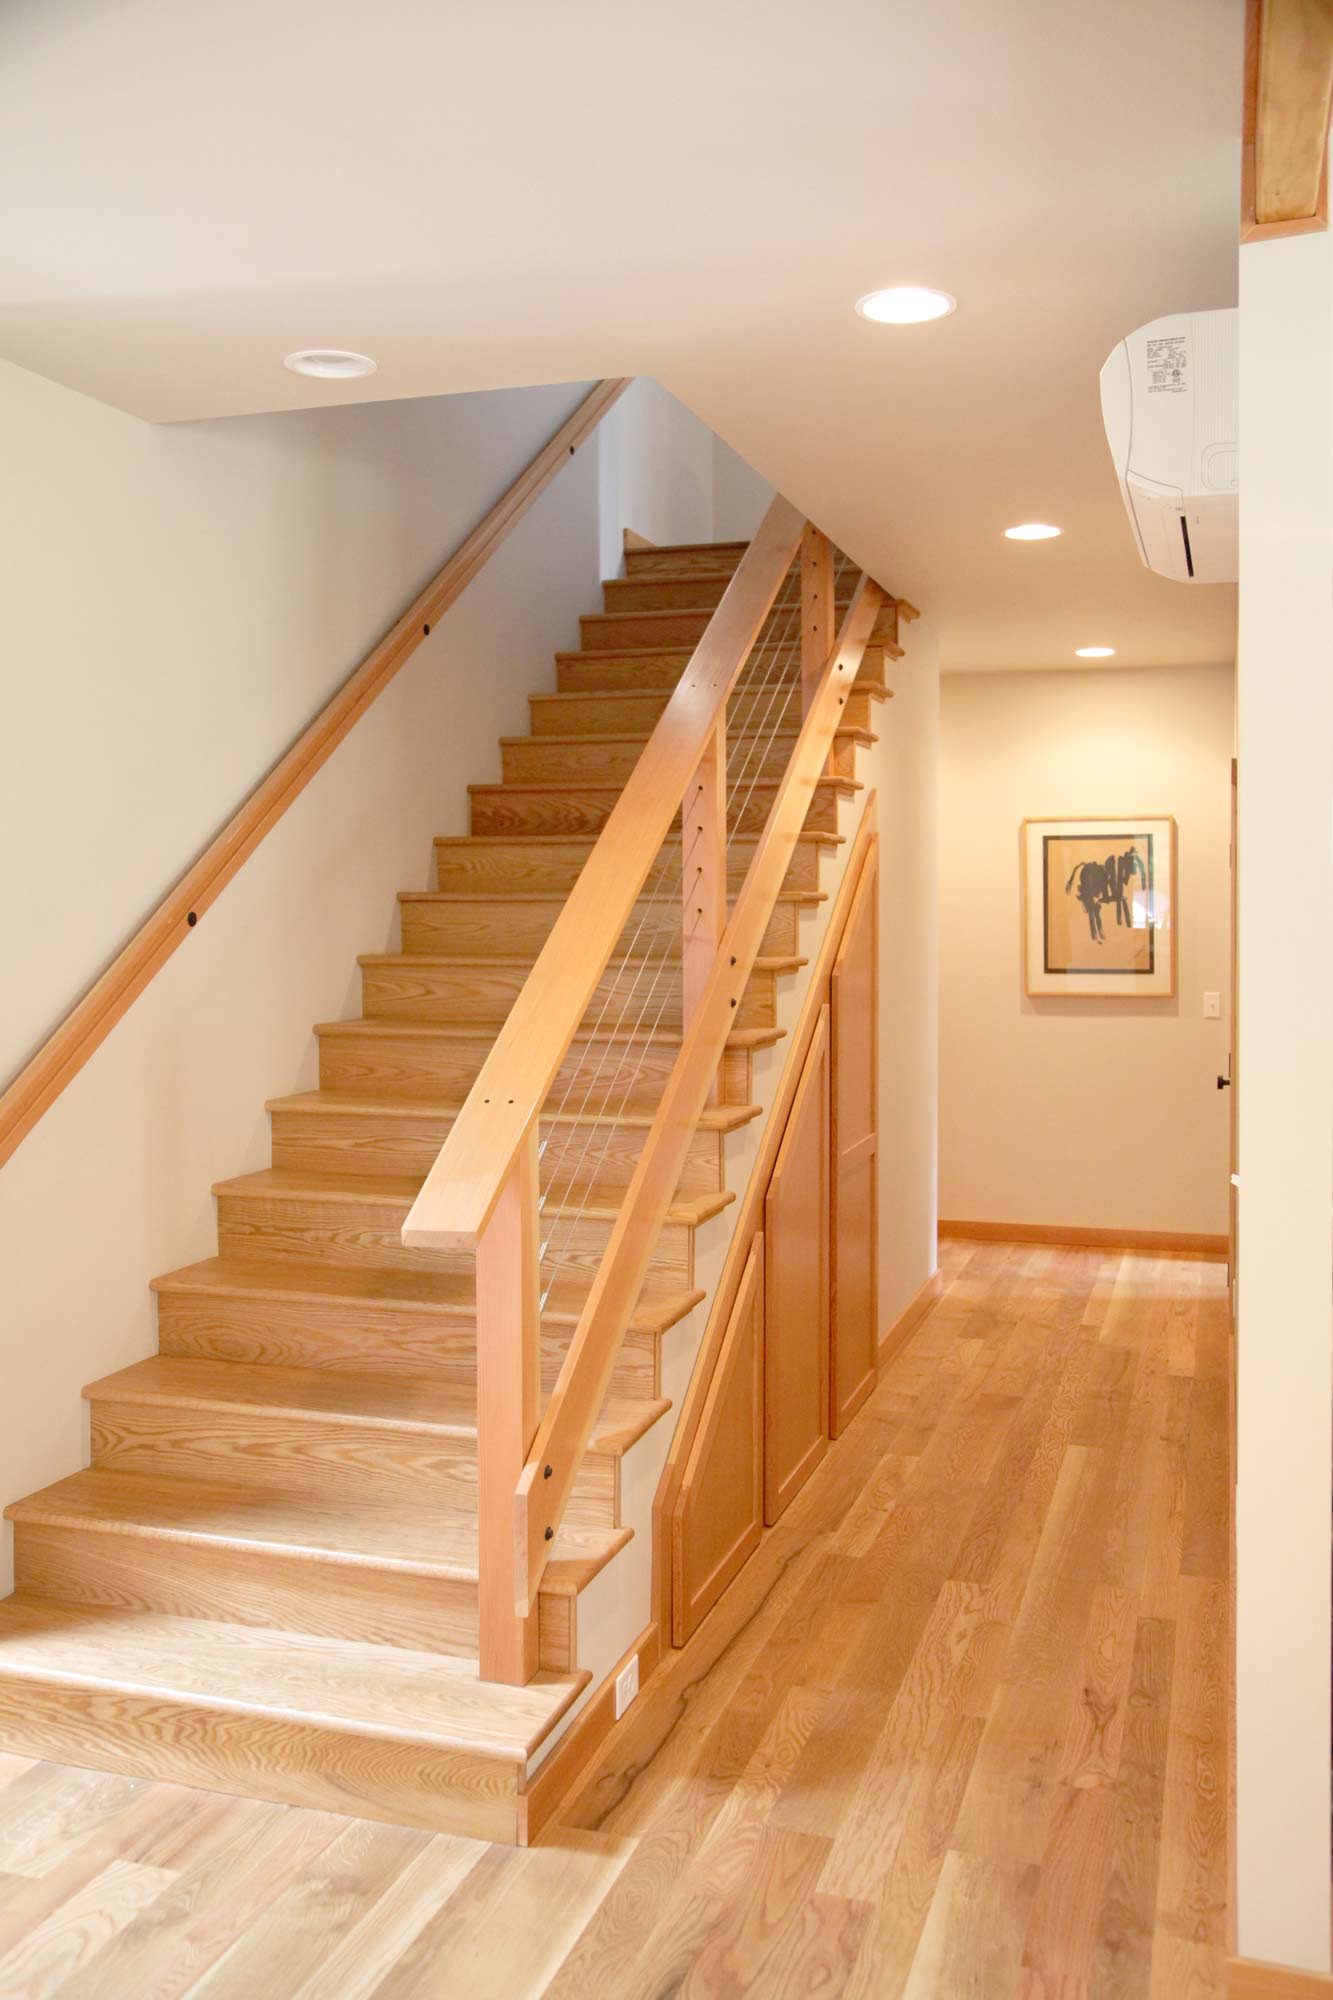
Inside the four-bedroom home, every square foot was carefully considered to support the family’s needs while maintaining an efficient footprint of approximately 2,100 square feet. Thoughtful storage solutions, such as built-ins under the stairway, in the hallway, and within the laundry room, allowed the home to remain compact without sacrificing functionality.
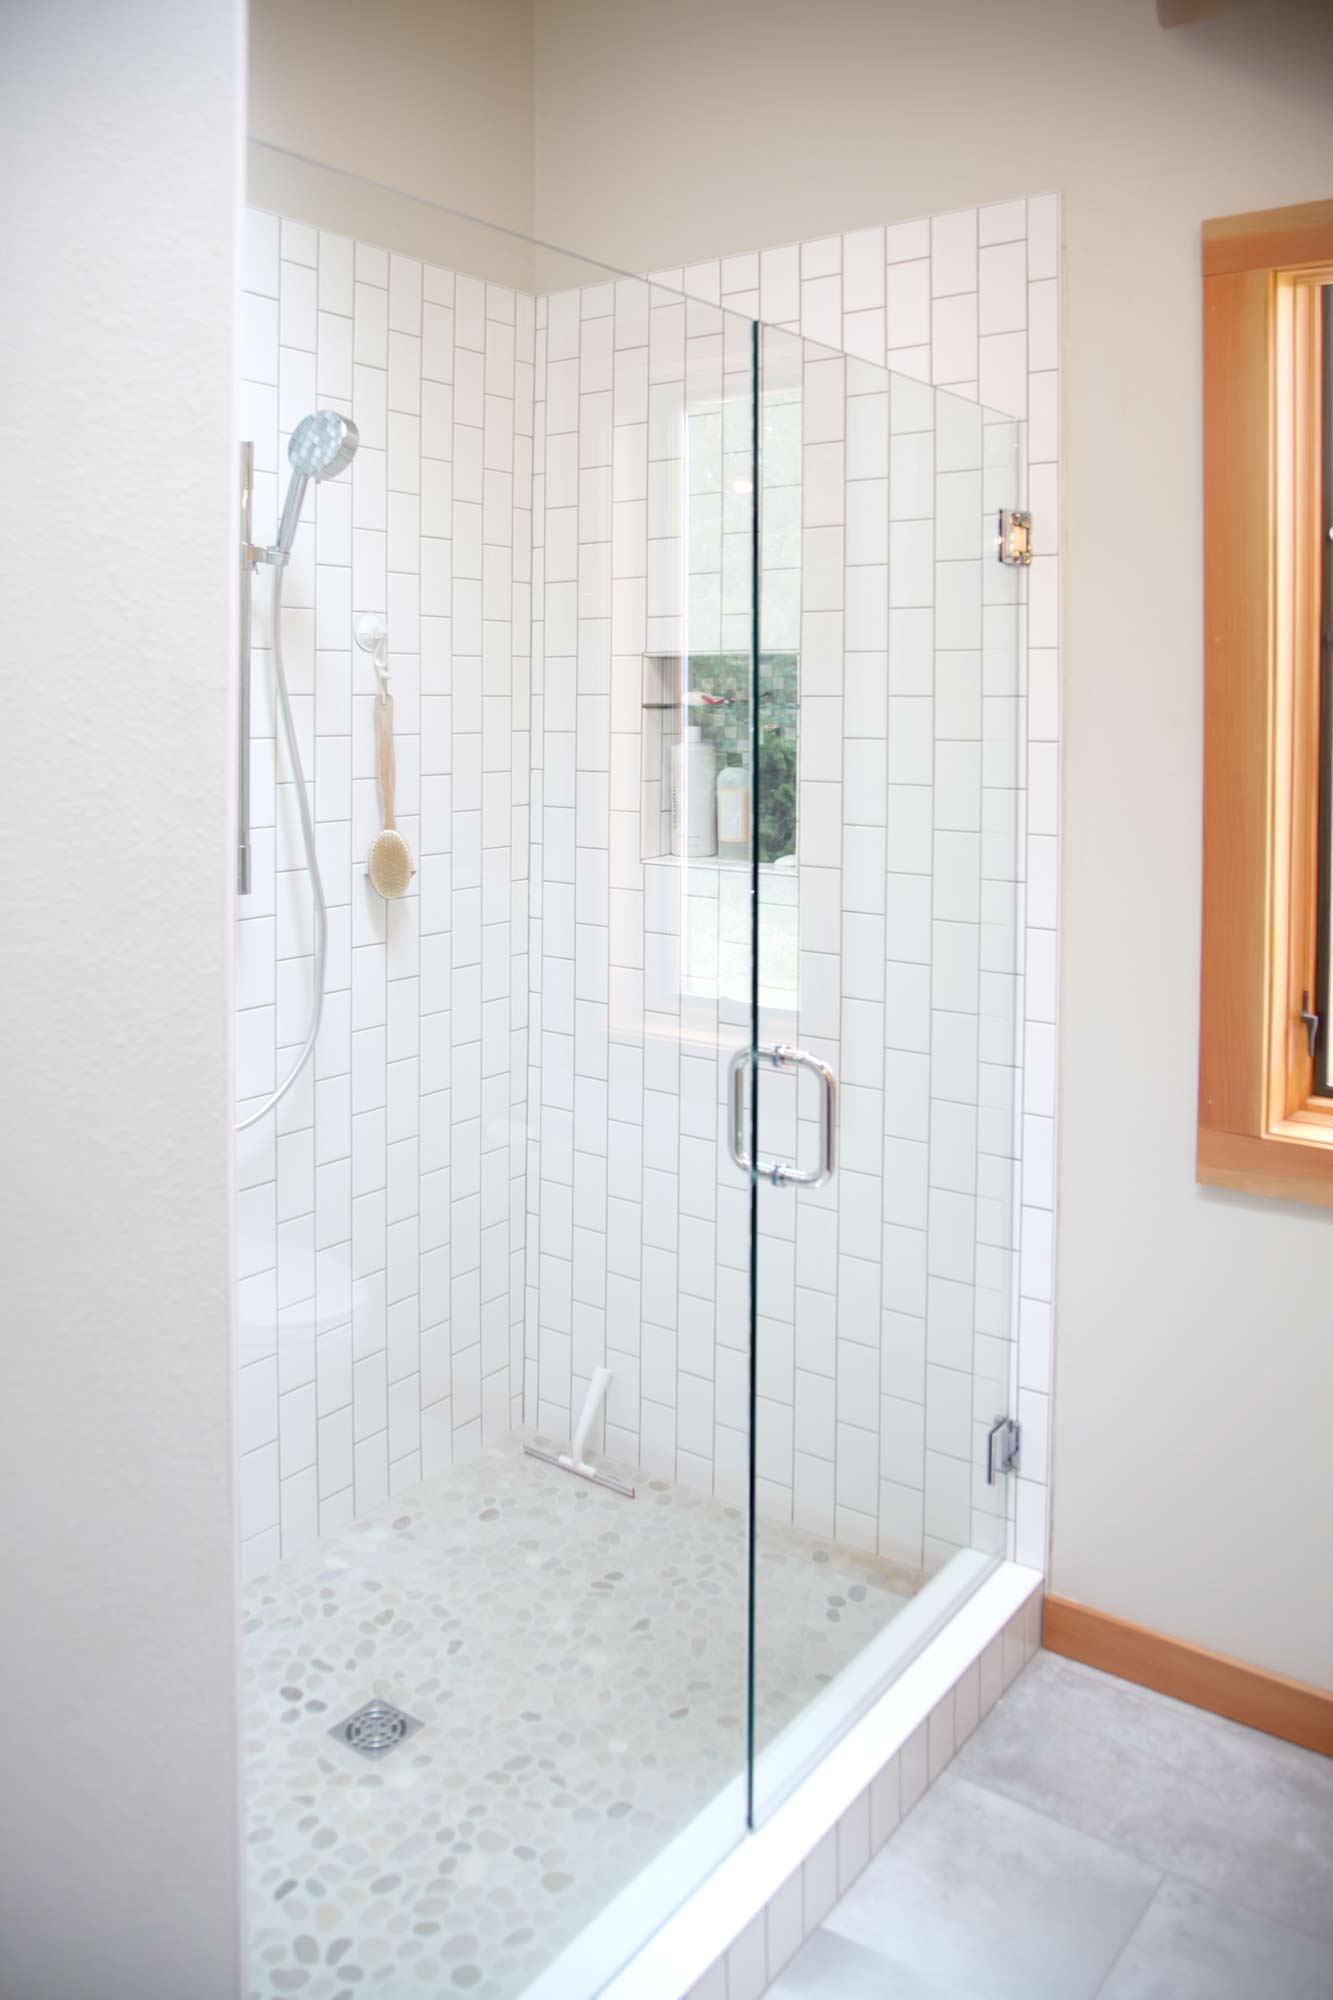
The exterior features a simple board-and-batten siding. Cedar trees removed to make room for the house were repurposed as window trim, reinforcing the project’s connection to its site. Inside, reclaimed slate chalkboards from a local school were reused as the primary bathroom countertop and as flooring beneath the wood stove—adding character, history, and durability.
A balance of soft wood surfaces and durable hard materials creates a warm yet practical interior environment. The detached garage and shop were constructed at a later phase, completing the overall vision for the property.
The design approach for the Waterkotte Residence was rooted in respect for place, efficiency, and everyday living. Rather than imposing a statement on the landscape, the house was shaped to belong to its rural setting—responding to climate, views, and existing natural features. The modern farmhouse language was interpreted in a restrained and honest way, prioritizing function, simplicity, and durability. Every design decision, from the compact footprint to the reuse of on-site materials, was guided by the idea that a well-designed home should feel both intentional and effortless, supporting family life while aging gracefully over time.
See more projects below
+ Where purpose drives design
Our happy clients
Thoughtful Architecture — Shaped with Intention
Licensed Architect in California and Washington with over 25 years of experience creating site-responsive, sustainable design rooted in place and purpose.
Thats a test block
Instagram
Linkedin
About
Terms of Servoice
Projects
APPacific North West Studio
+1(360)775 9115
info@cgjarchitecture.com
Sequim, WA 98382
Christiane Ganss-Johnson
Architect/ NCARB/ LEED
© 2026 All Rights Reserved.
Thoughtful architecture shaped with intention