
LOCATION: Miami, Florida, USA
DATE: January 30, 2025
STYLE: Modern Urban
Old-meets-New
BAIREY PROJECT
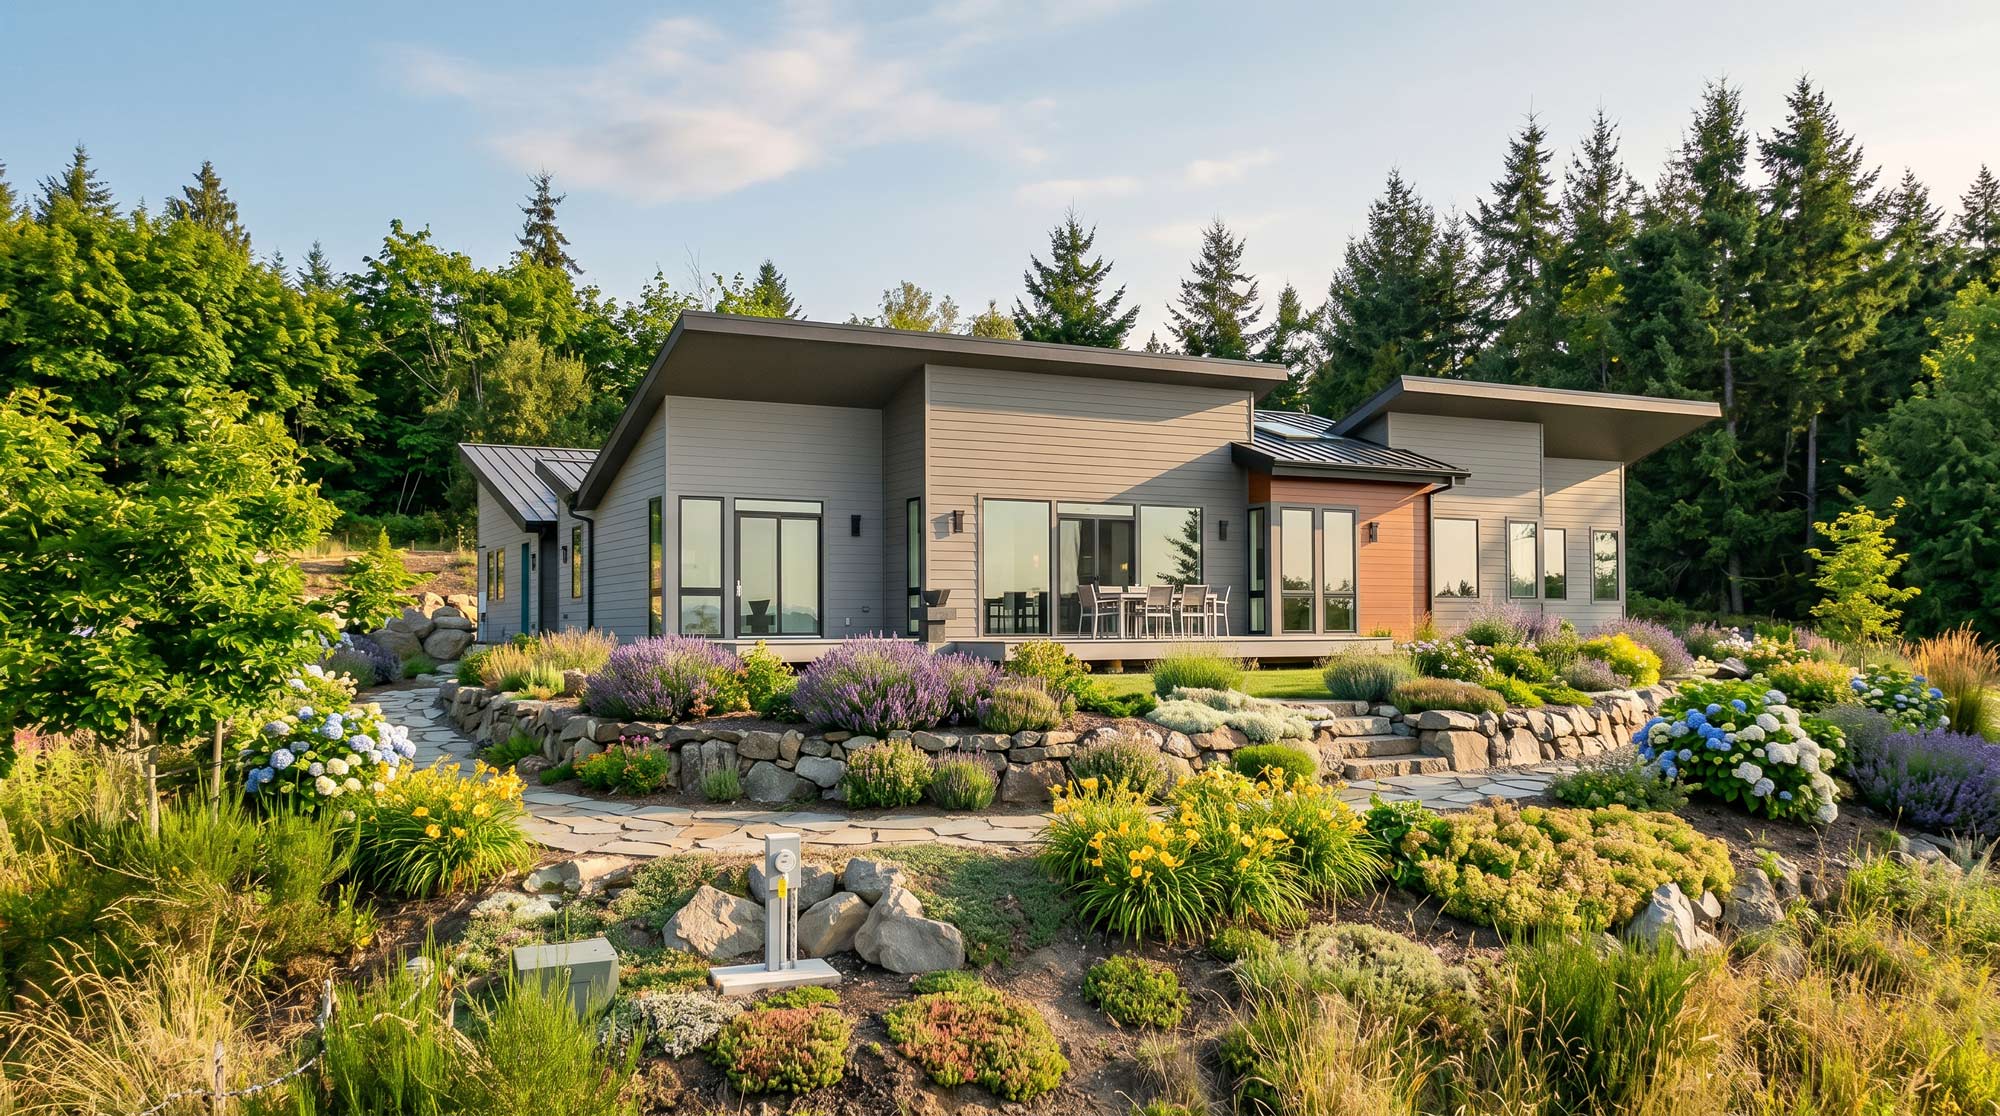
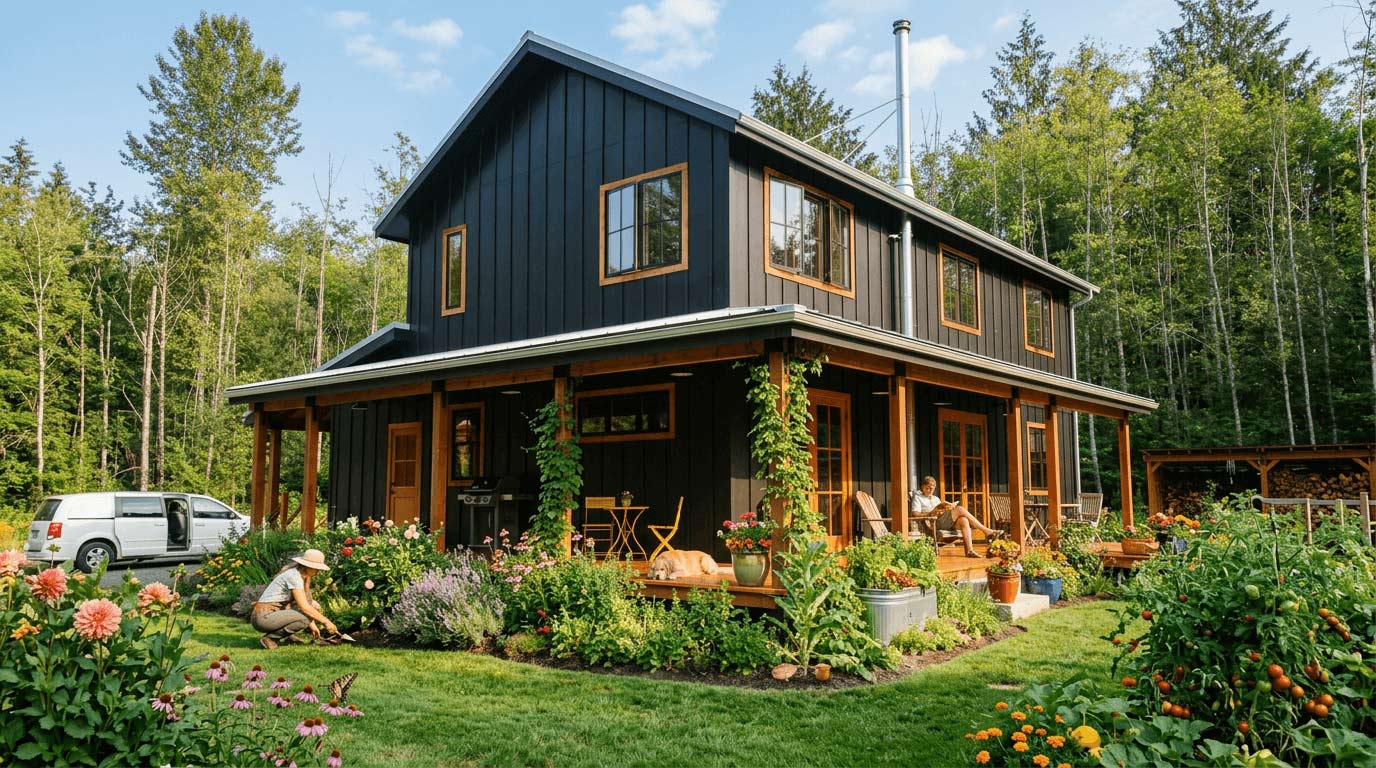
Respecting the farmhouse’s original style and proportions, a new one-story addition was designed to house two bedrooms, the kitchen, and the primary suite. A wrap-around porch visually and physically connects the old and new structures, creating a seamless transition between eras. Materials salvaged from an old lean-to were reused for the vaulted kitchen ceiling, adding character and continuity.
During construction, the historic farmhouse had to be brought up to current structural codes, including the installation of a new foundation. Originally resting on old tree trunks, the two-story house was lifted six feet into the air using hydraulic jacks. Once the new foundation was poured, the house was carefully lowered back into place.
The clients moved in at the end of 2021. Built during the challenges of the COVID-19 pandemic, this project required adaptability, patience, and collaboration—but ultimately resulted in a renewed home that honors its past while supporting modern living.
The design balances preservation with modern comfort, allowing the family to live and grow within a structure that reflects both heritage and contemporary needs.
See more projects below
+ Where purpose drives design
Our happy clients
Thoughtful Architecture — Shaped with Intention
Licensed Architect in California and Washington with over 25 years of experience creating site-responsive, sustainable design rooted in place and purpose.
Thats a test block
Instagram
Linkedin
About
Terms of Servoice
Projects
APPacific North West Studio
+1(360)775 9115
info@cgjarchitecture.com
Sequim, WA 98382
Christiane Ganss-Johnson
Architect/ NCARB/ LEED
© 2026 All Rights Reserved.
Thoughtful architecture shaped with intention