
LOCATION: Miami, Florida, USA
DATE: January 30, 2025
STYLE: Modern Urban
Under construction
Vancouver Island
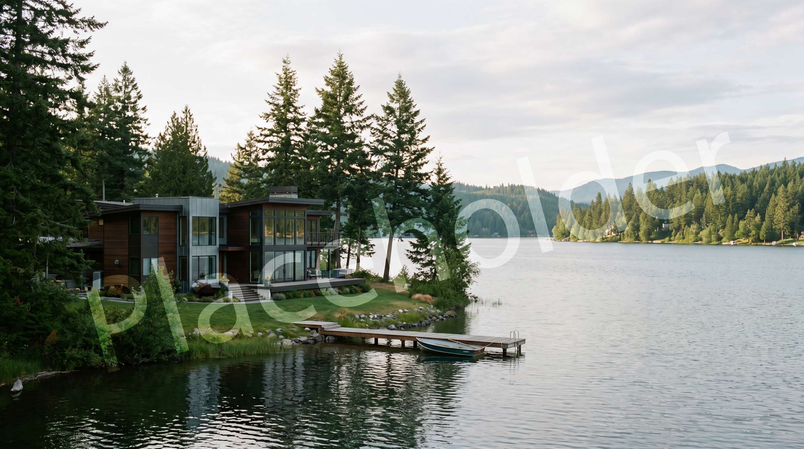
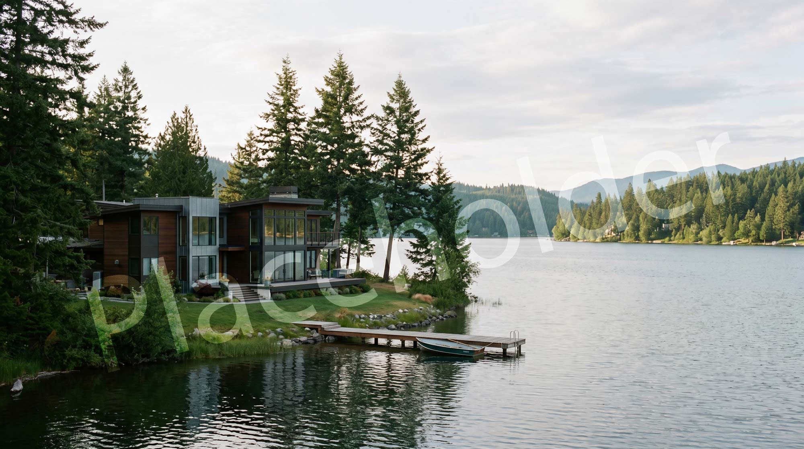
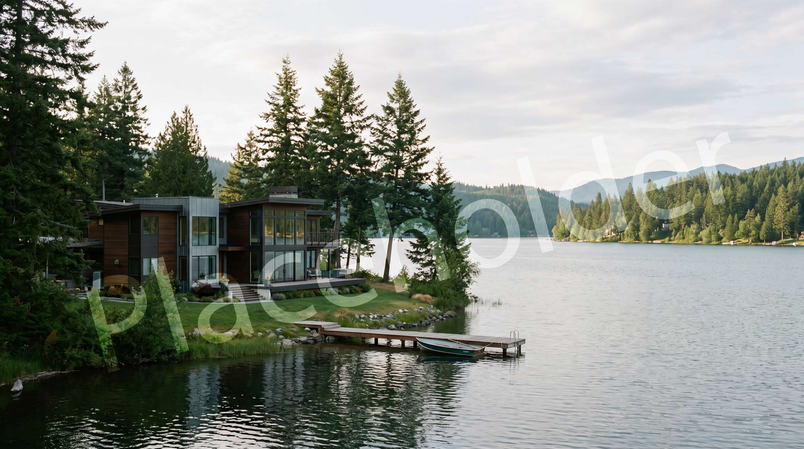
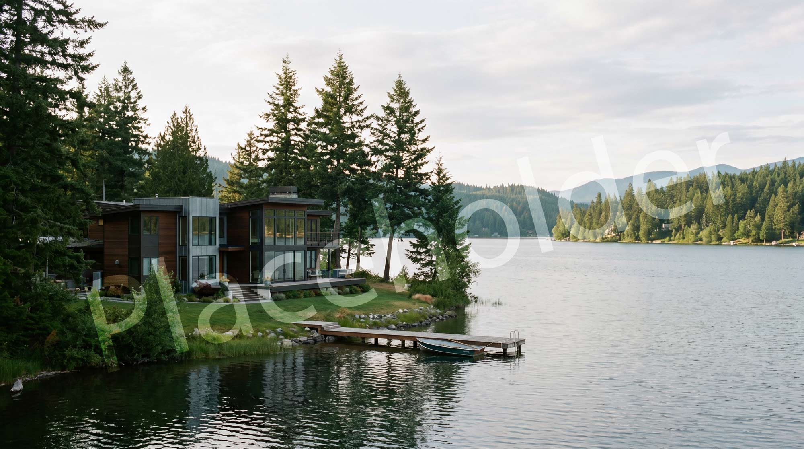
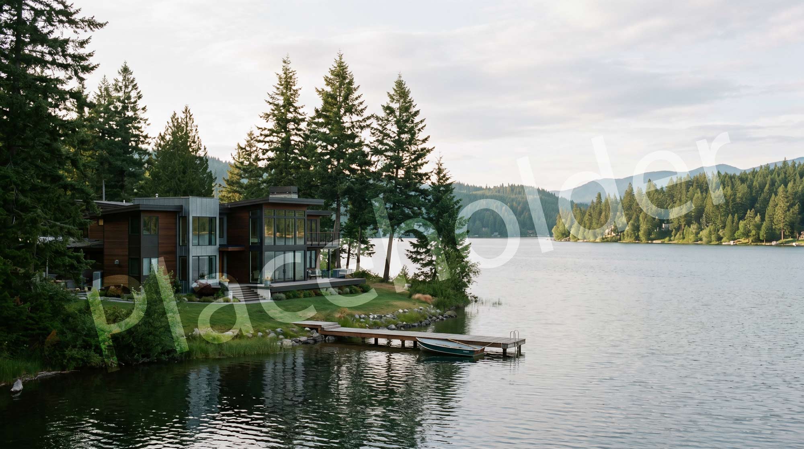
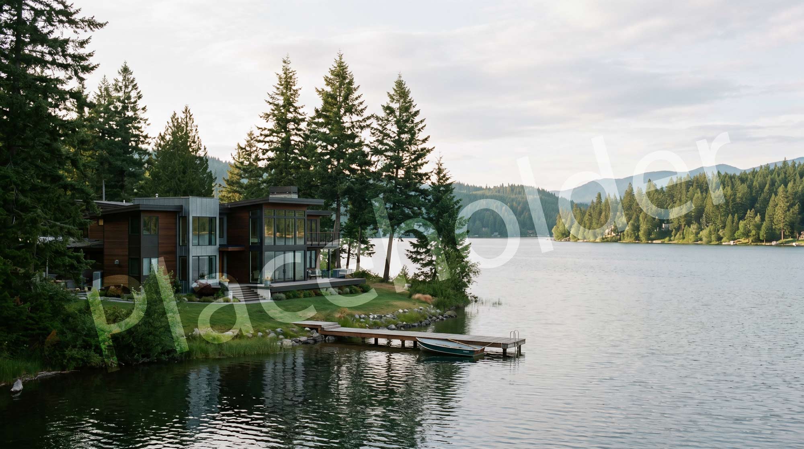
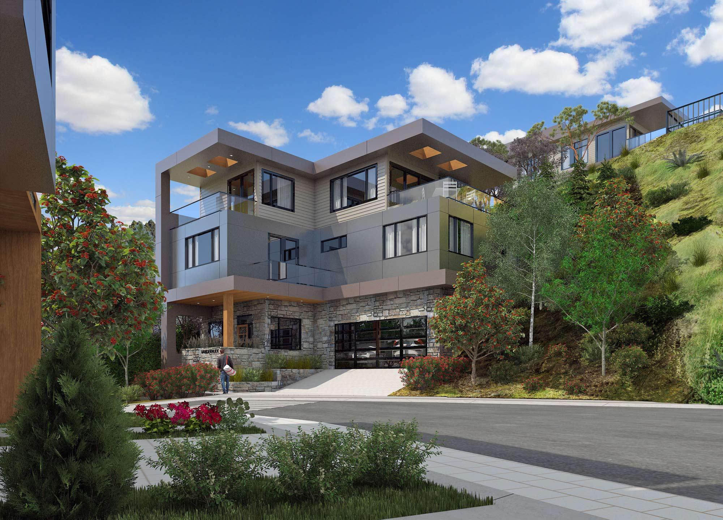
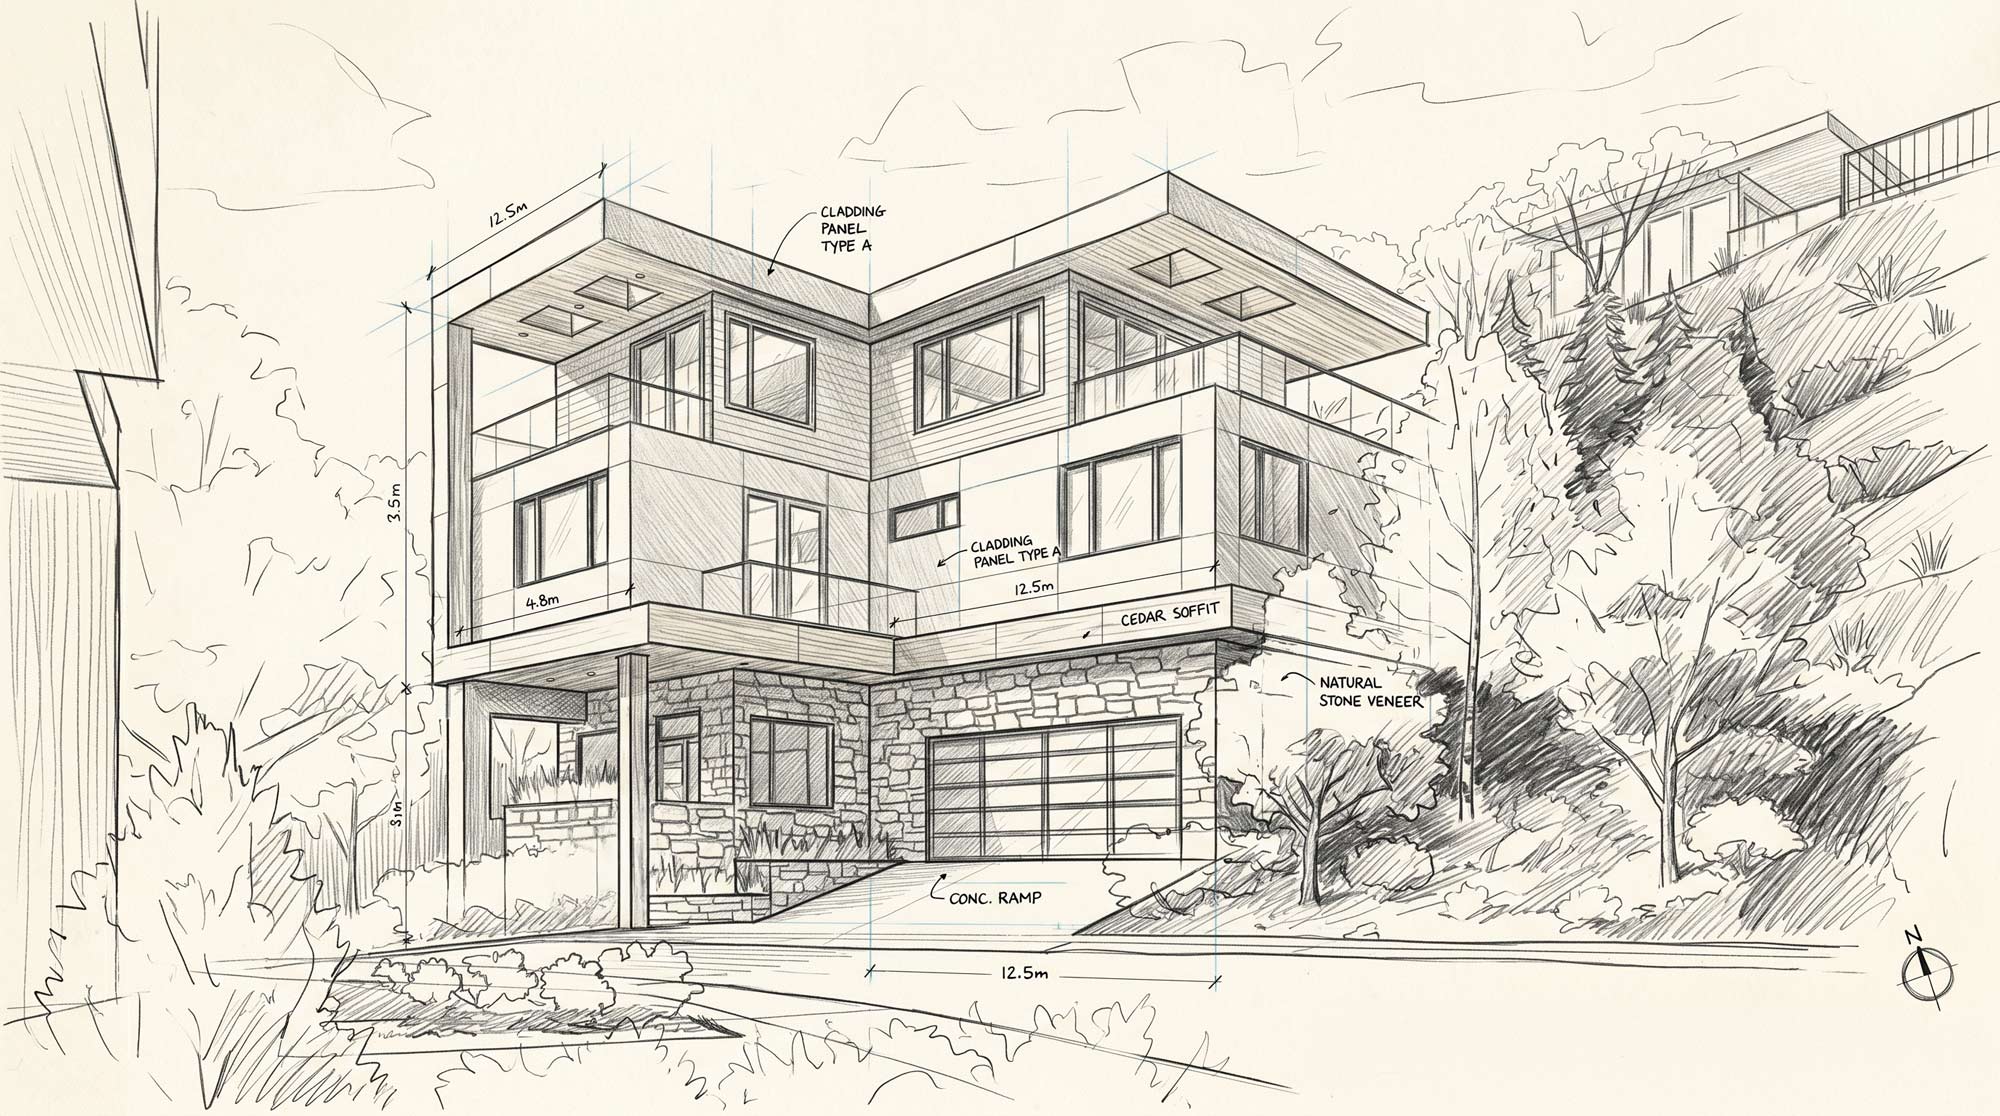
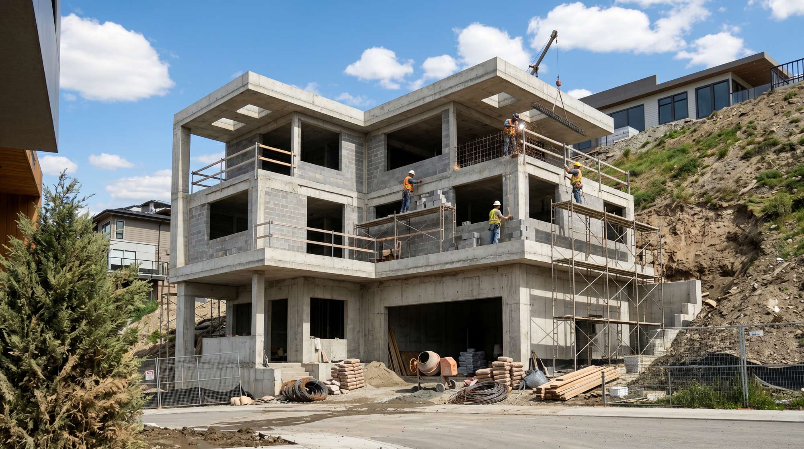
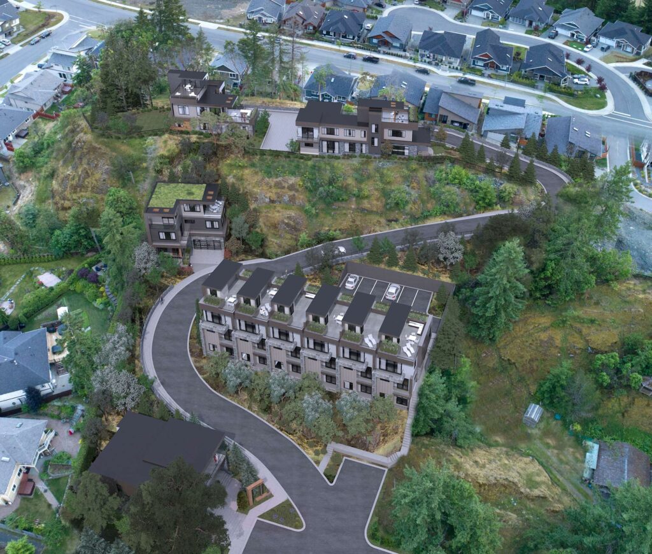
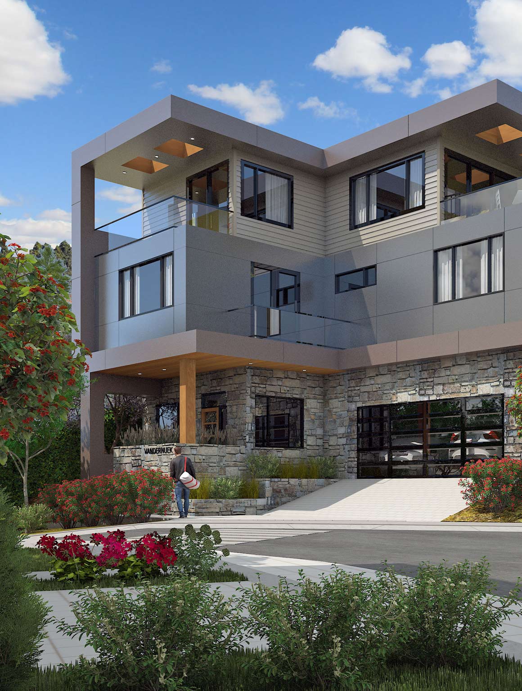
The site is located on the backside of Bell Hill within its own residential neighborhood, positioned to take full advantage of sweeping views of the Olympic Mountains and the sun-filled valley below.
The clients were approaching retirement and relocating from California to be closer to family, joining the wife’s sister in the Pacific Northwest.
Lorem ipsum dolor sit amet, consectetuer adipiscing elit. Aenean commodo ligula eget dolor. Aenean massa. Cum sociis natoque penatibus et magnis dis parturient montes, nascetur ridiculus mus. Donec quam felis, ultricies nec.
Lorem ipsum dolor sit amet, consectetuer adipiscing elit. Aenean commodo ligula eget dolor. Aenean massa. Cum sociis natoque penatibus et magnis dis parturient montes, nascetur ridiculus mus. Donec quam felis, ultricies nec, pellentesque eu, pretium quis, sem. Nulla consequat massa quis enim. Donec pede justo, fringilla vel, aliquet nec, vulputate eget, arcu. In enim justo, rhoncus ut, imperdiet a, venenatis vitae, justo. Nullam dictum felis eu pede mollis pretium. Integer tincidunt. Cras dapibus. Vivamus elementum.
contemporary character
Caven Project
The site is located on the backside of Bell Hill within its own residential neighborhood, positioned to take full advantage of sweeping views of the Olympic Mountains and the sun-filled valley below.
The clients were approaching retirement and relocating from California to be closer to family, joining the wife’s sister in the Pacific Northwest.
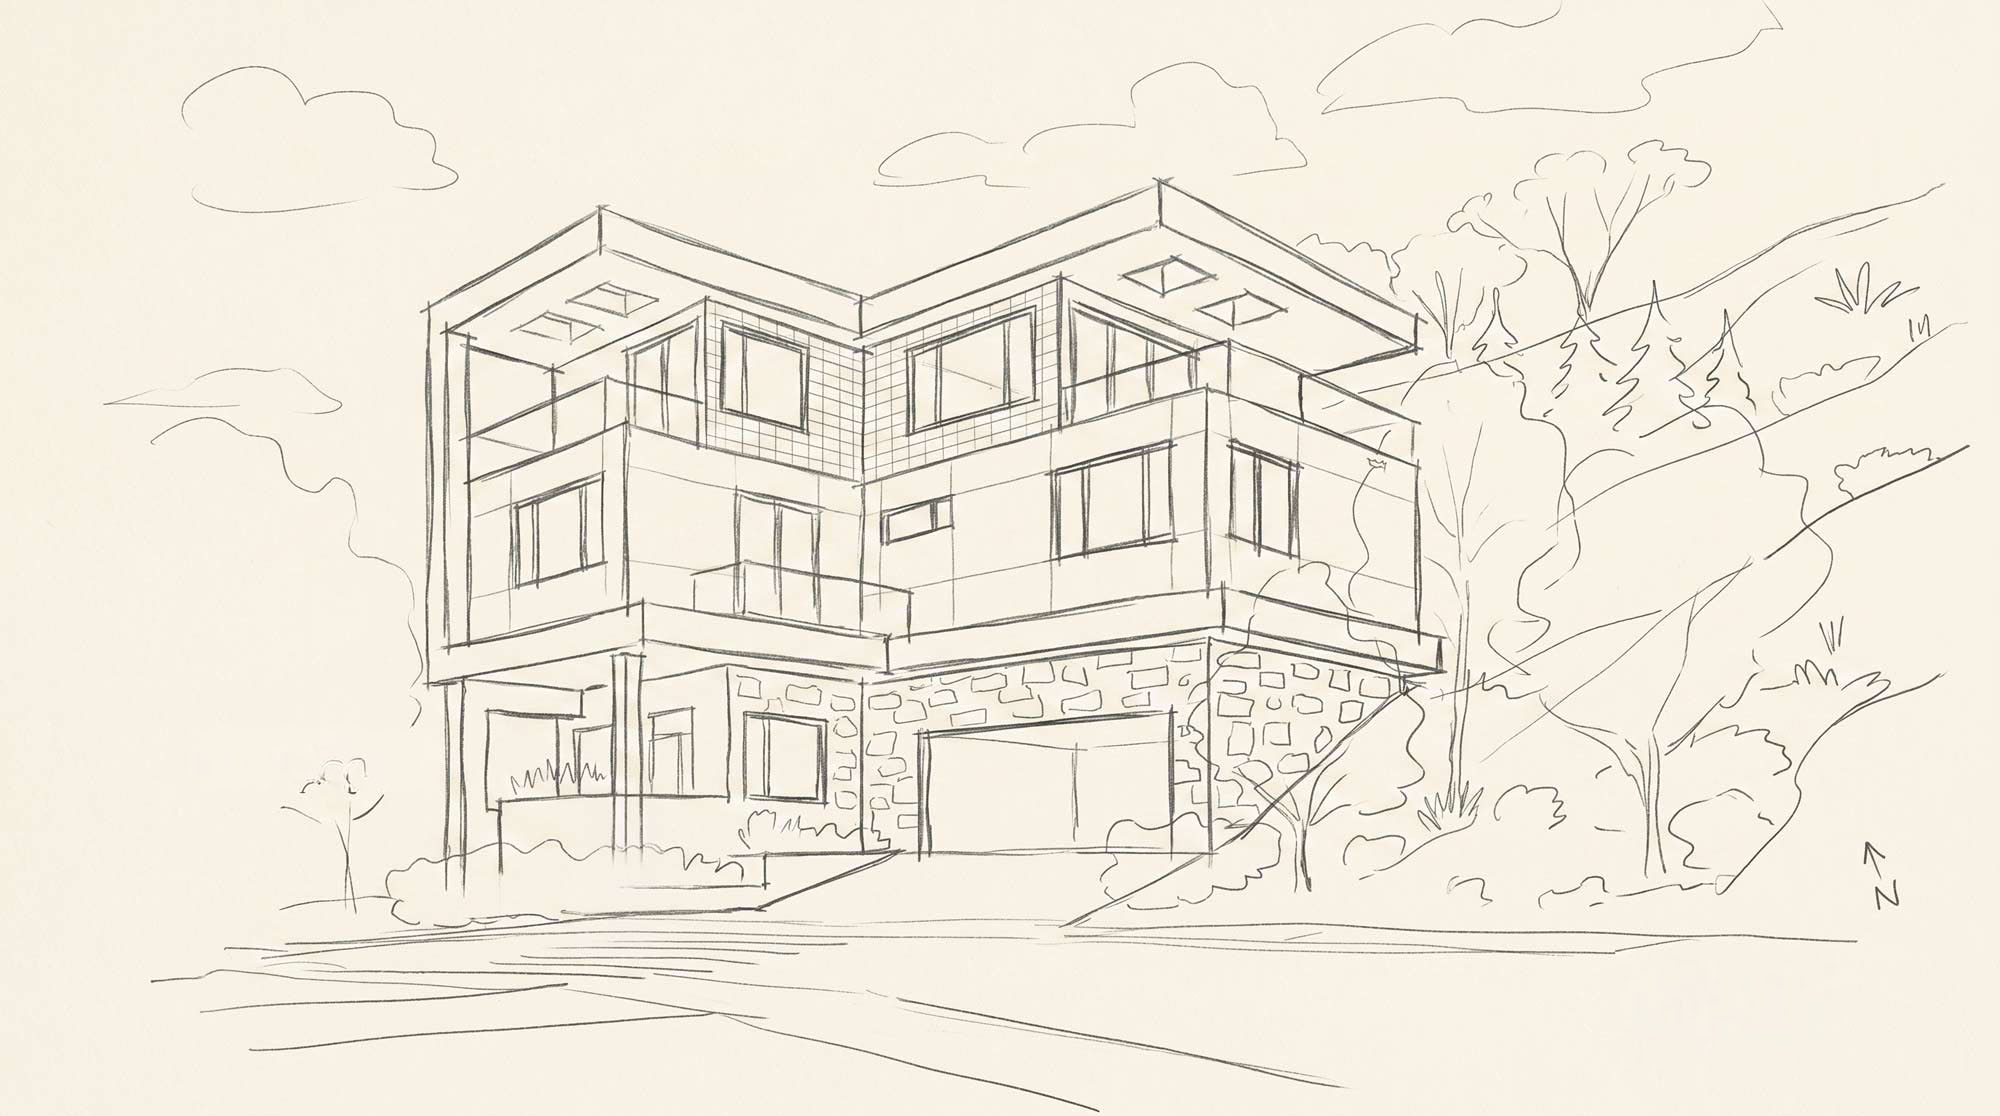
The program for the house was straightforward and carefully organized around the site’s steep slope. Upon entering the home, expansive valley views immediately open up through the living room, where a vaulted ceiling clearly invites the outdoors inside. The kitchen and dining areas are oriented toward the views, fully engaging the dramatic topography. An upper deck with a minimal railing system preserves uninterrupted sightlines from the living room while seated.
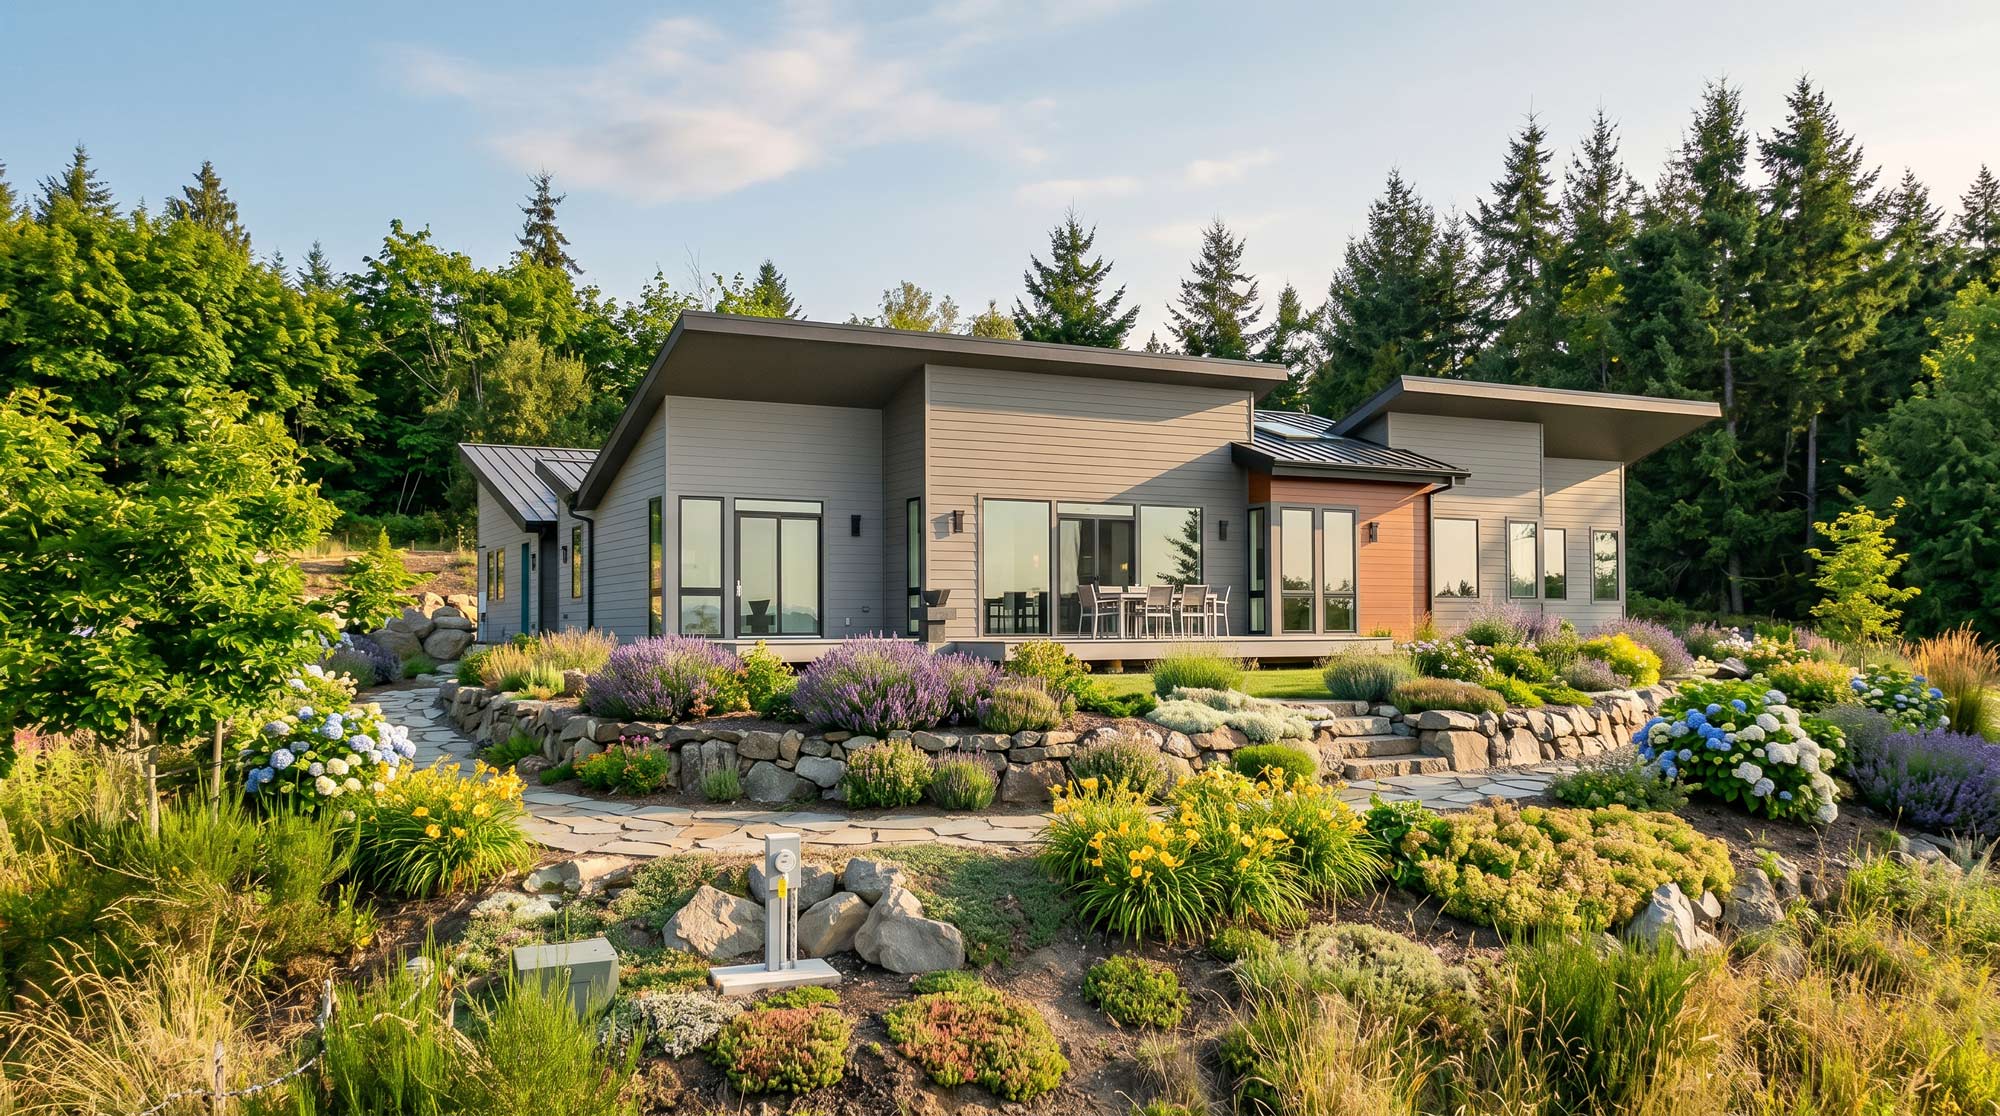
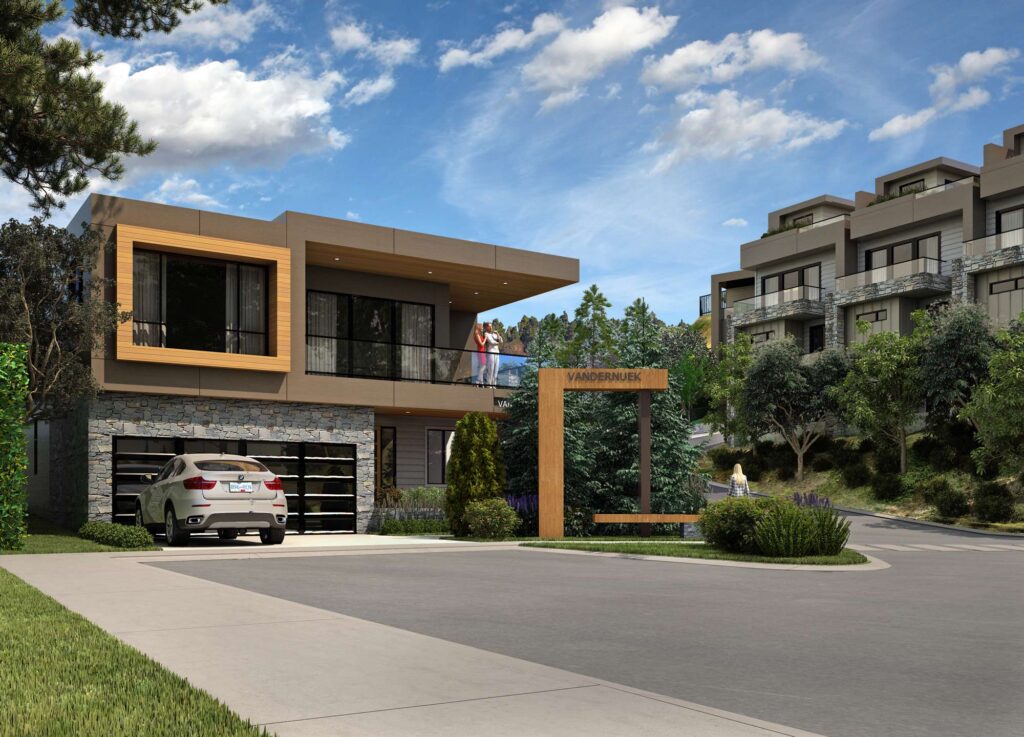
A small office and guest room are located on one side of the plan, while the primary bedroom is positioned opposite, creating privacy and separation within a compact footprint. The massing and height of the house were carefully considered in response to the hillside setting and surrounding neighborhood. Together with the clients, a range of siding patterns and color variations were explored, resulting in a layered exterior palette of deep green, teal, and warm brown tones. An aluminum cedar siding at the entry gable façade subtly highlights the main entrance while reinforcing the home’s contemporary character.
Several client wishes and site constraints guided key design decisions. Views were carefully framed not only from the main living spaces but also during more intimate moments—such as the built-in seating and soaking tub in the primary bathroom. In the living room, the goal was to create a comfortable, inviting space that feels open to the landscape while remaining grounded and sheltered.
Due to the steep nature of the site, the crawl space was designed as a full-height enclosed basement. This provided future flexibility for wine storage and additional storage needs while maintaining clean exterior lines and a restrained architectural expression.
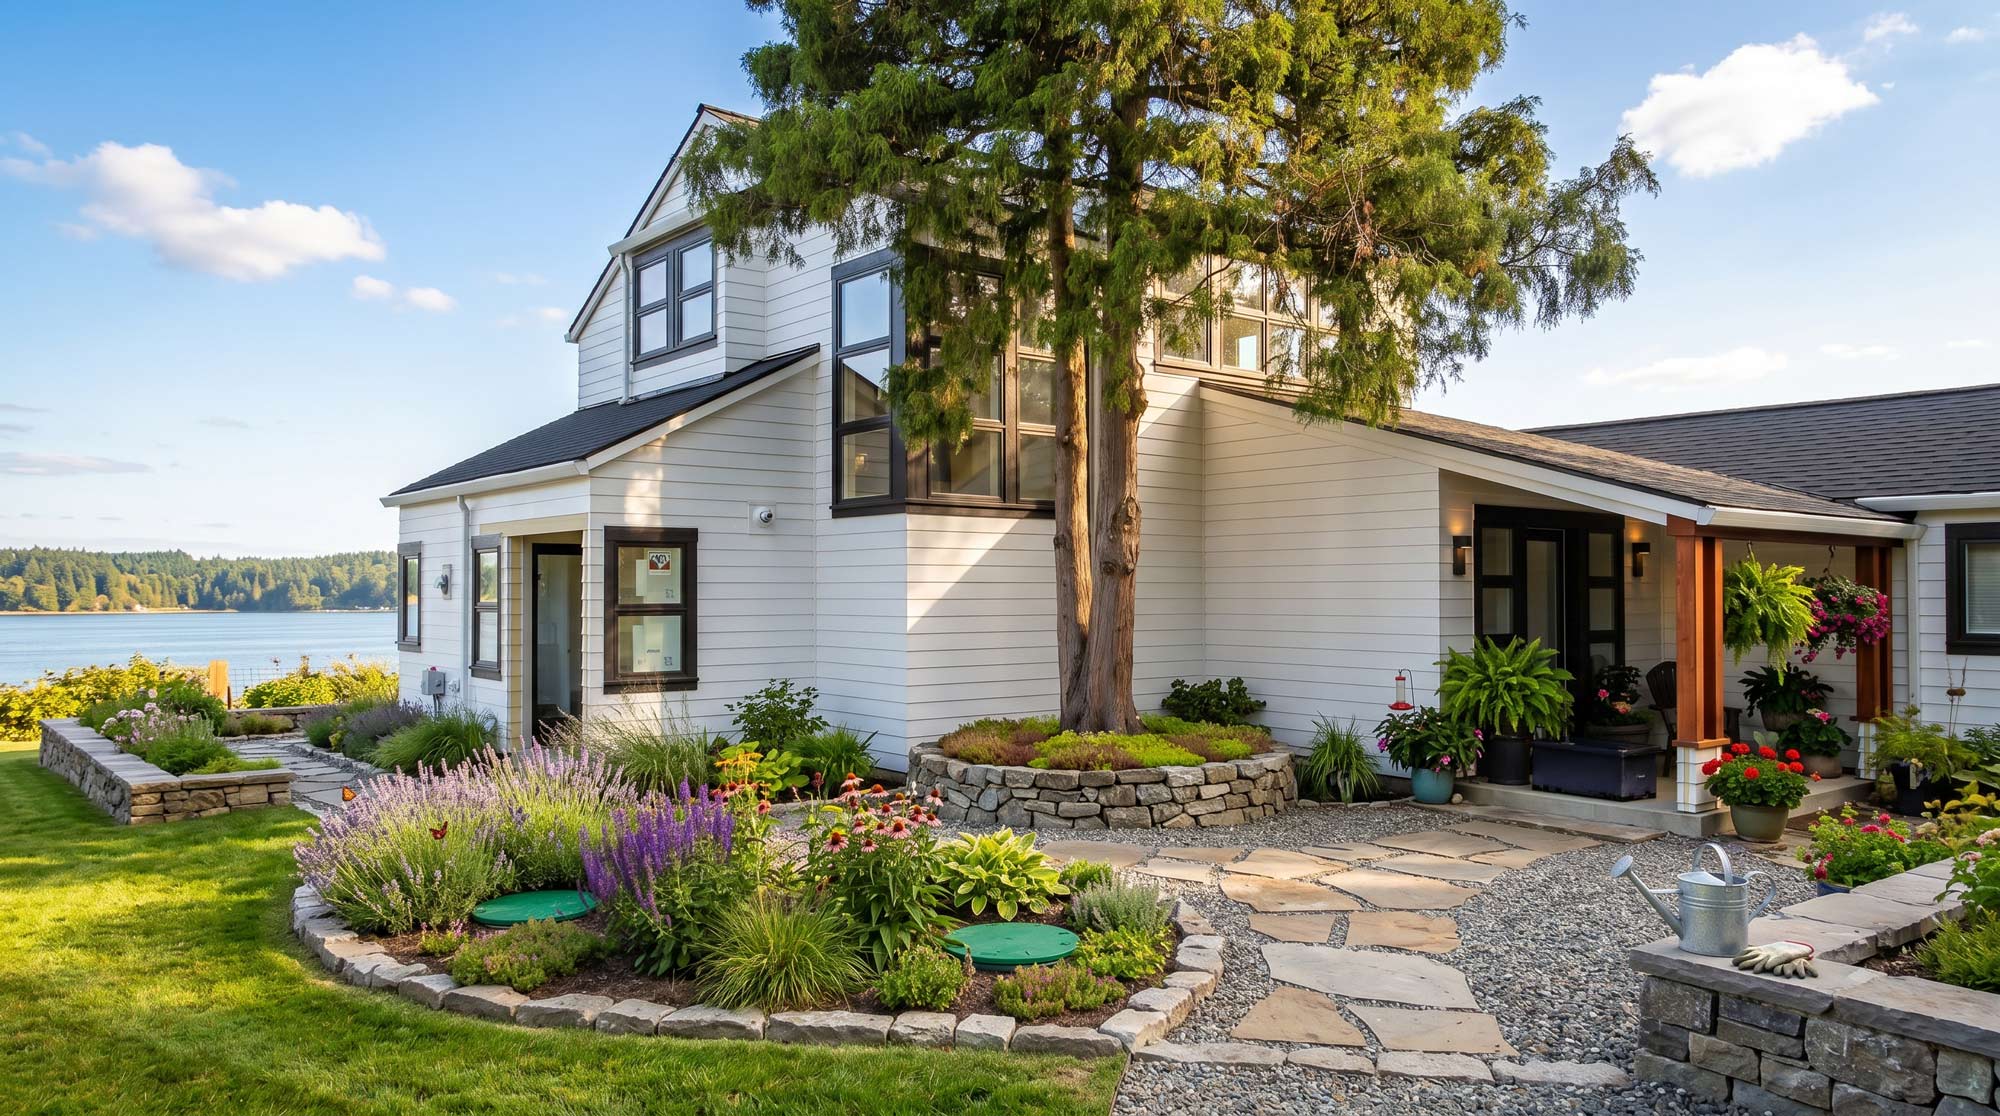
A passion for gardening was also central to the project. A greenhouse was a must for the owners and was carefully sited to receive ample sunlight throughout the day. While visually secondary to the primary views, it remains easily accessible from the lower level of the house. Given the slope, special care was taken to ensure safe and comfortable access—avoiding steep paths or long stair sequences—so daily use remains practical and enjoyable.
See more projects below
+ Where purpose drives design
Our happy clients
Thoughtful Architecture — Shaped with Intention
Licensed Architect in California and Washington with over 25 years of experience creating site-responsive, sustainable design rooted in place and purpose.
Thats a test block
Instagram
Linkedin
About
Terms of Servoice
Projects
APPacific North West Studio
+1(360)775 9115
info@cgjarchitecture.com
Sequim, WA 98382
Christiane Ganss-Johnson
Architect/ NCARB/ LEED
© 2026 All Rights Reserved.
Thoughtful architecture shaped with intention