
LOCATION: Miami, Florida, USA
DATE: January 30, 2025
STYLE: Modern Urban
DESIGN PHILOSOPHY
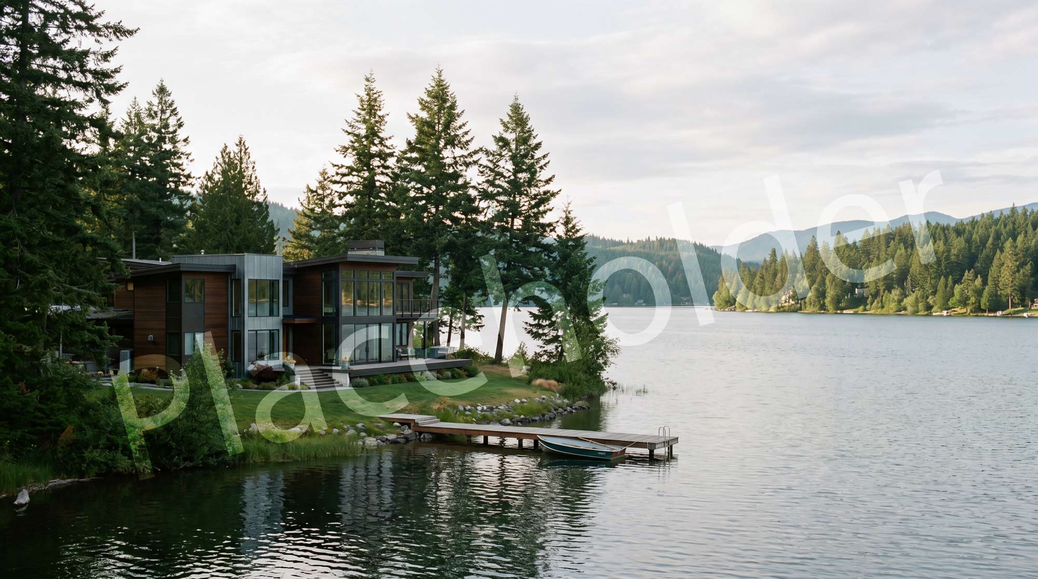
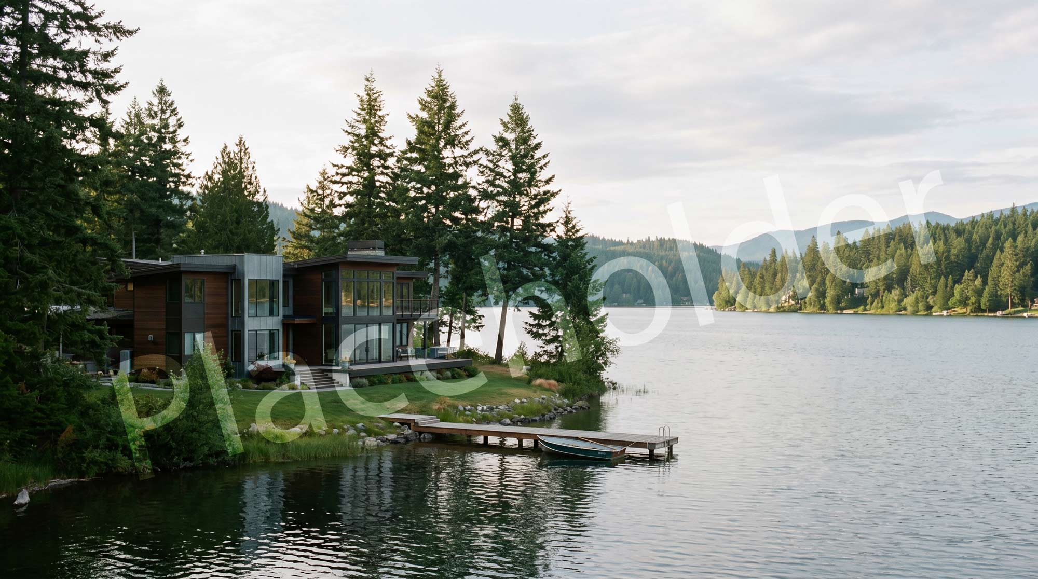
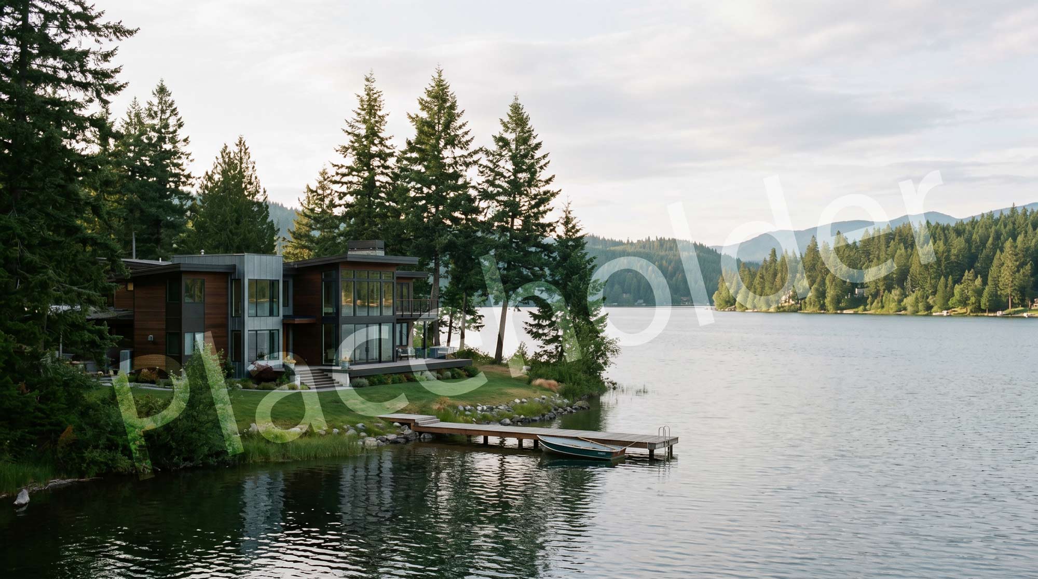
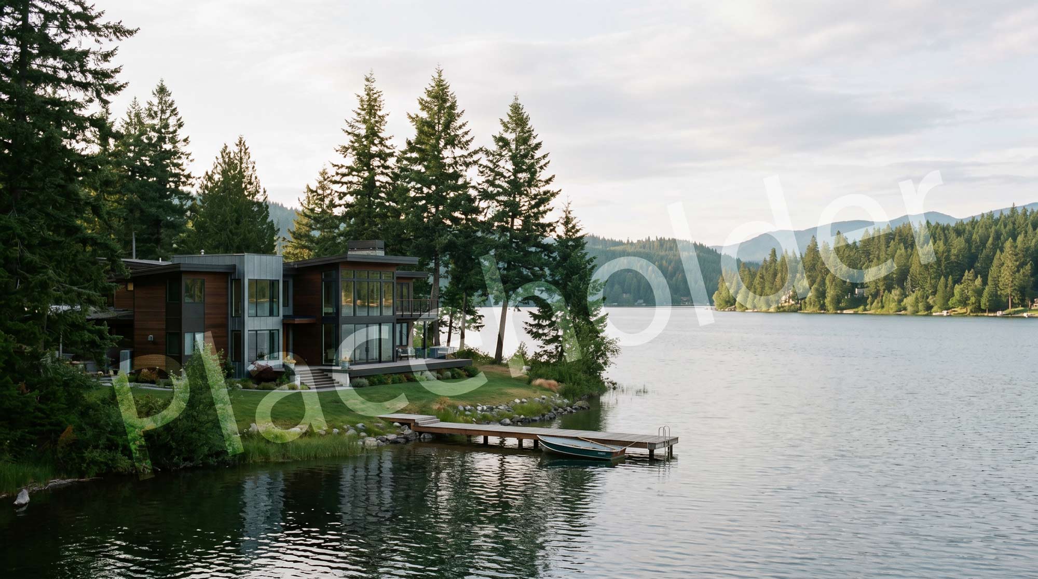
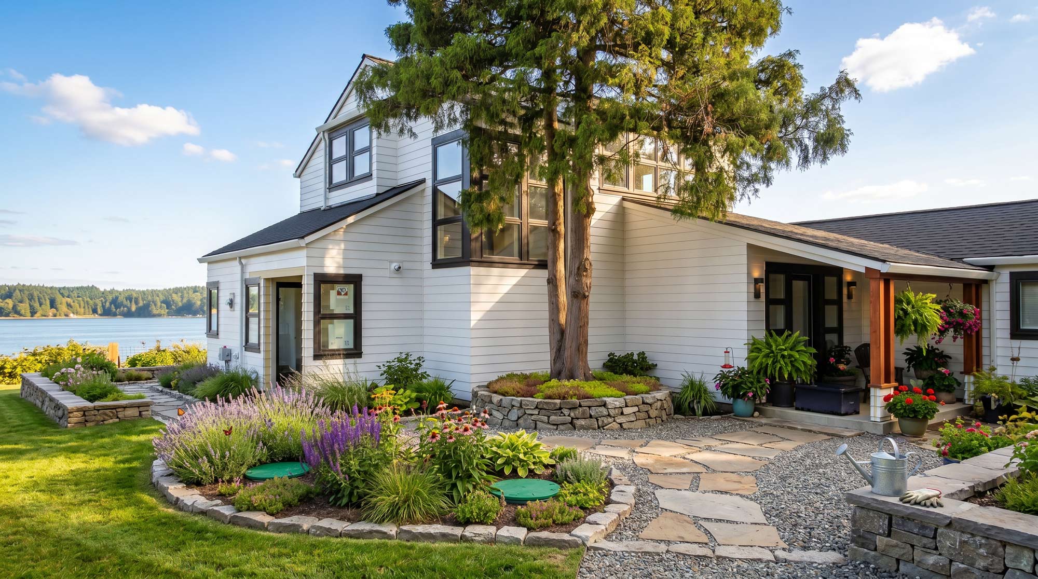
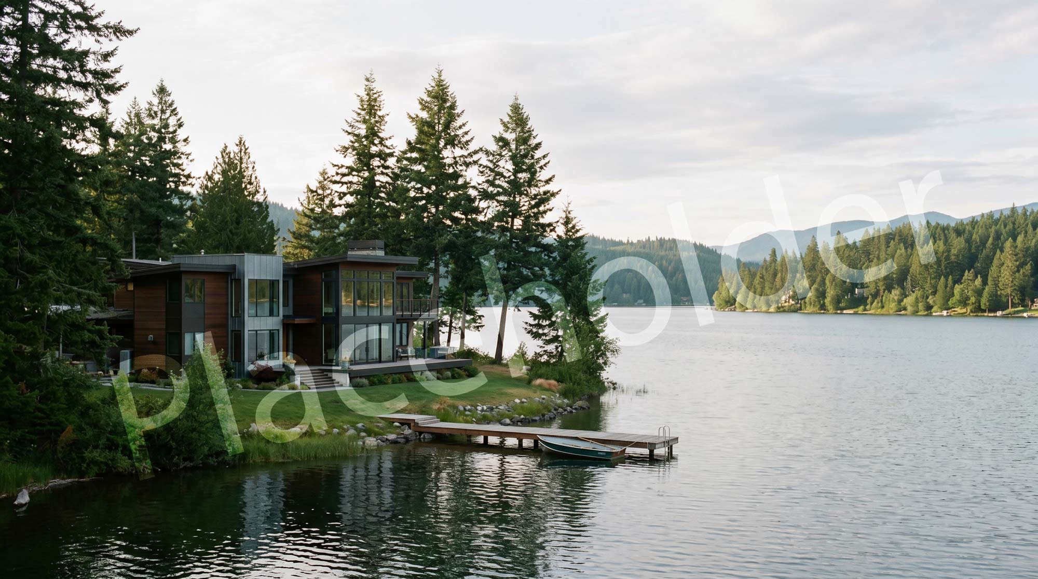
The design of the Madgewick Residence is rooted in simplicity, adaptability, and a clear response to climate and site. Both structures are intentionally modest in scale, with roof orientations and massing carefully considered to support solar exposure, views, and future flexibility.
Through restrained planning, contrasting roof forms, and the use of natural and reclaimed materials, the project balances efficiency with character—creating a durable, site-responsive architecture suited for long-term living.
efficient, flexible, and purposeful
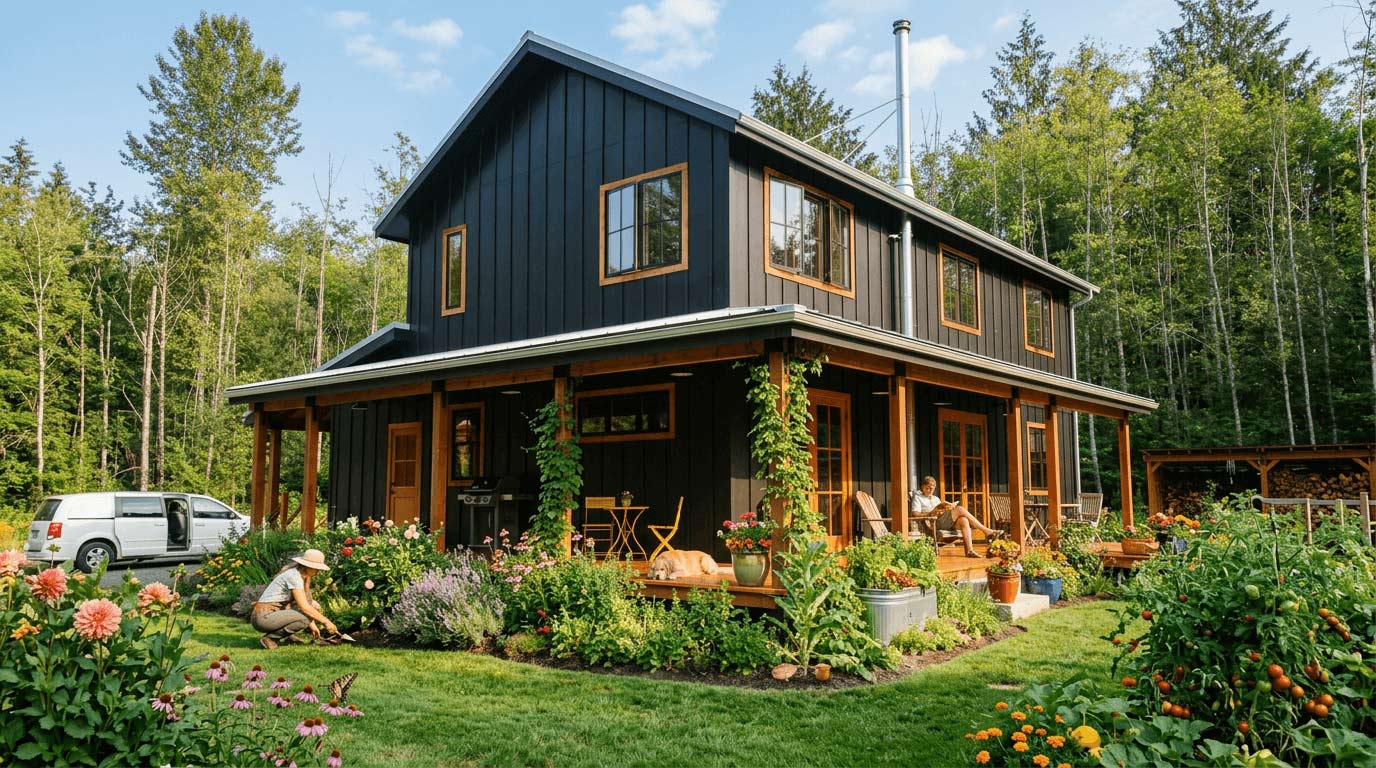
This project is located on a five-acre site in the Gaskell Farm Community and was designed for a couple relocating from Las Vegas, Nevada, to the Pacific Northwest. The initial phase of the project began with a simple shed structure intended to house an RV van and extra storage, along with a small living quarter that included a bathroom and direct access to the garage.
Originally conceived as a temporary residence while the main house was planned and built, the structure is now used as a dedicated home office.
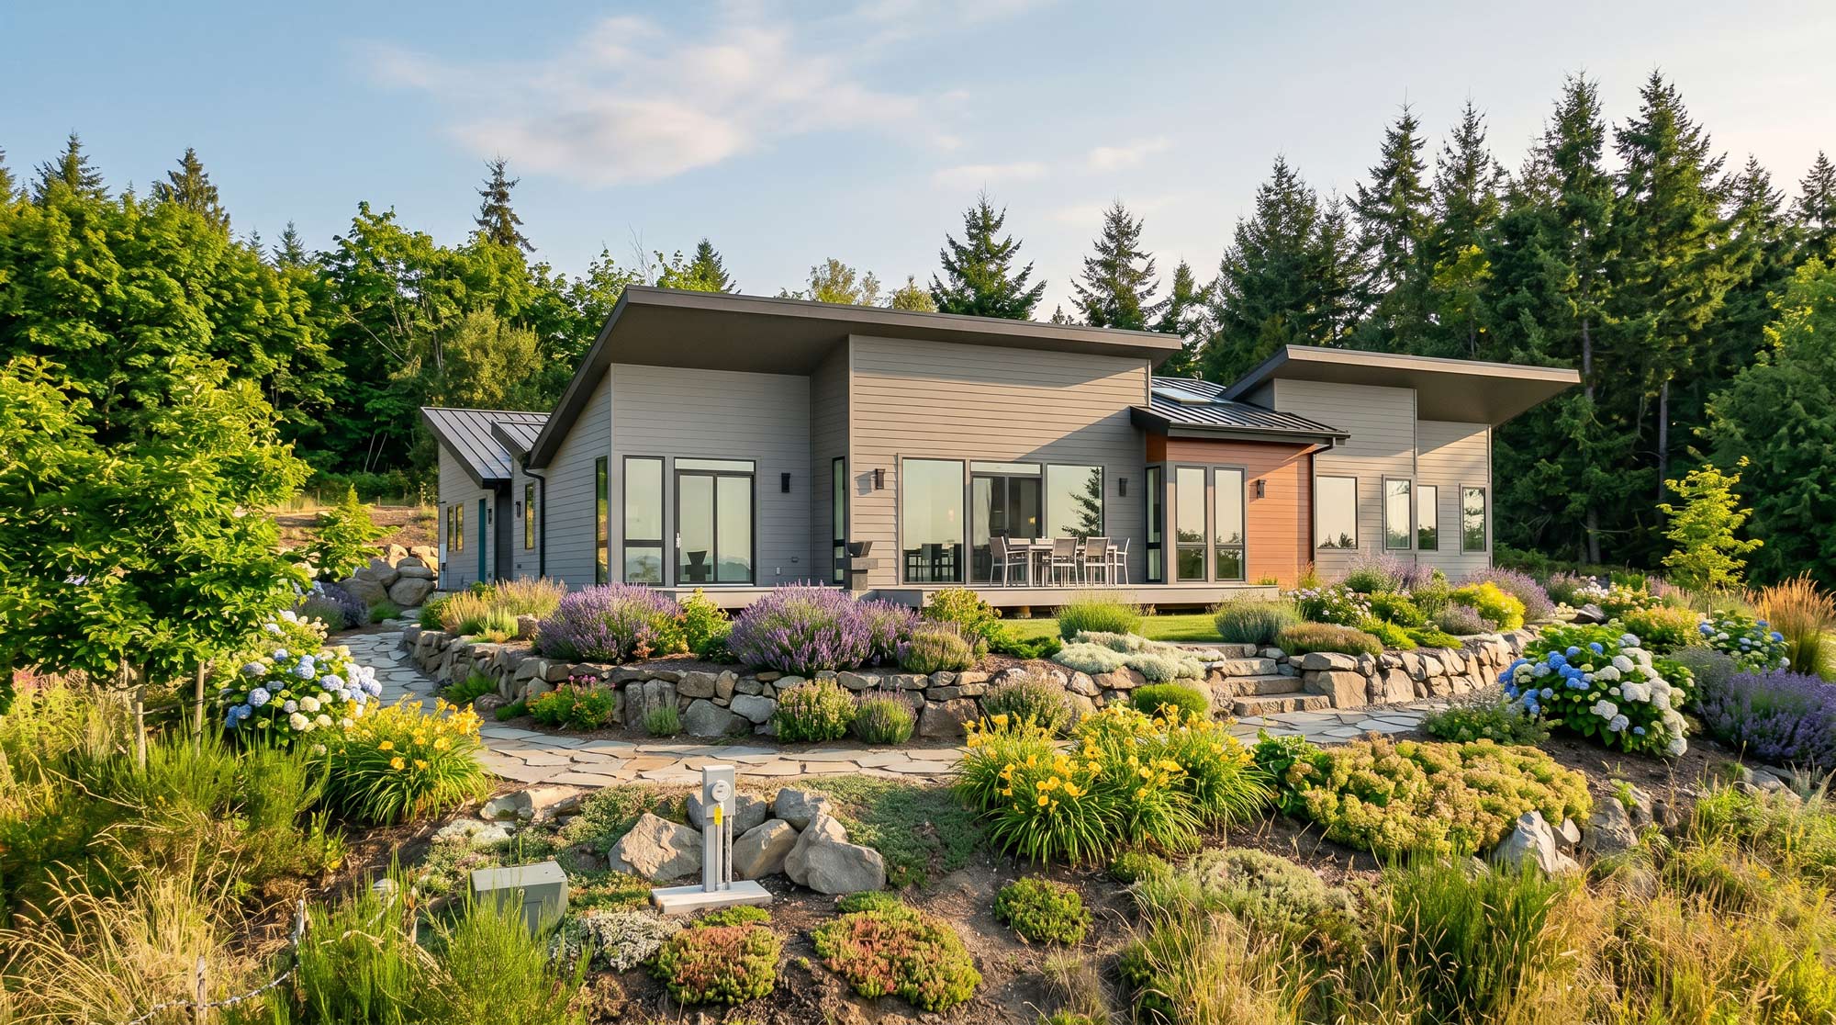
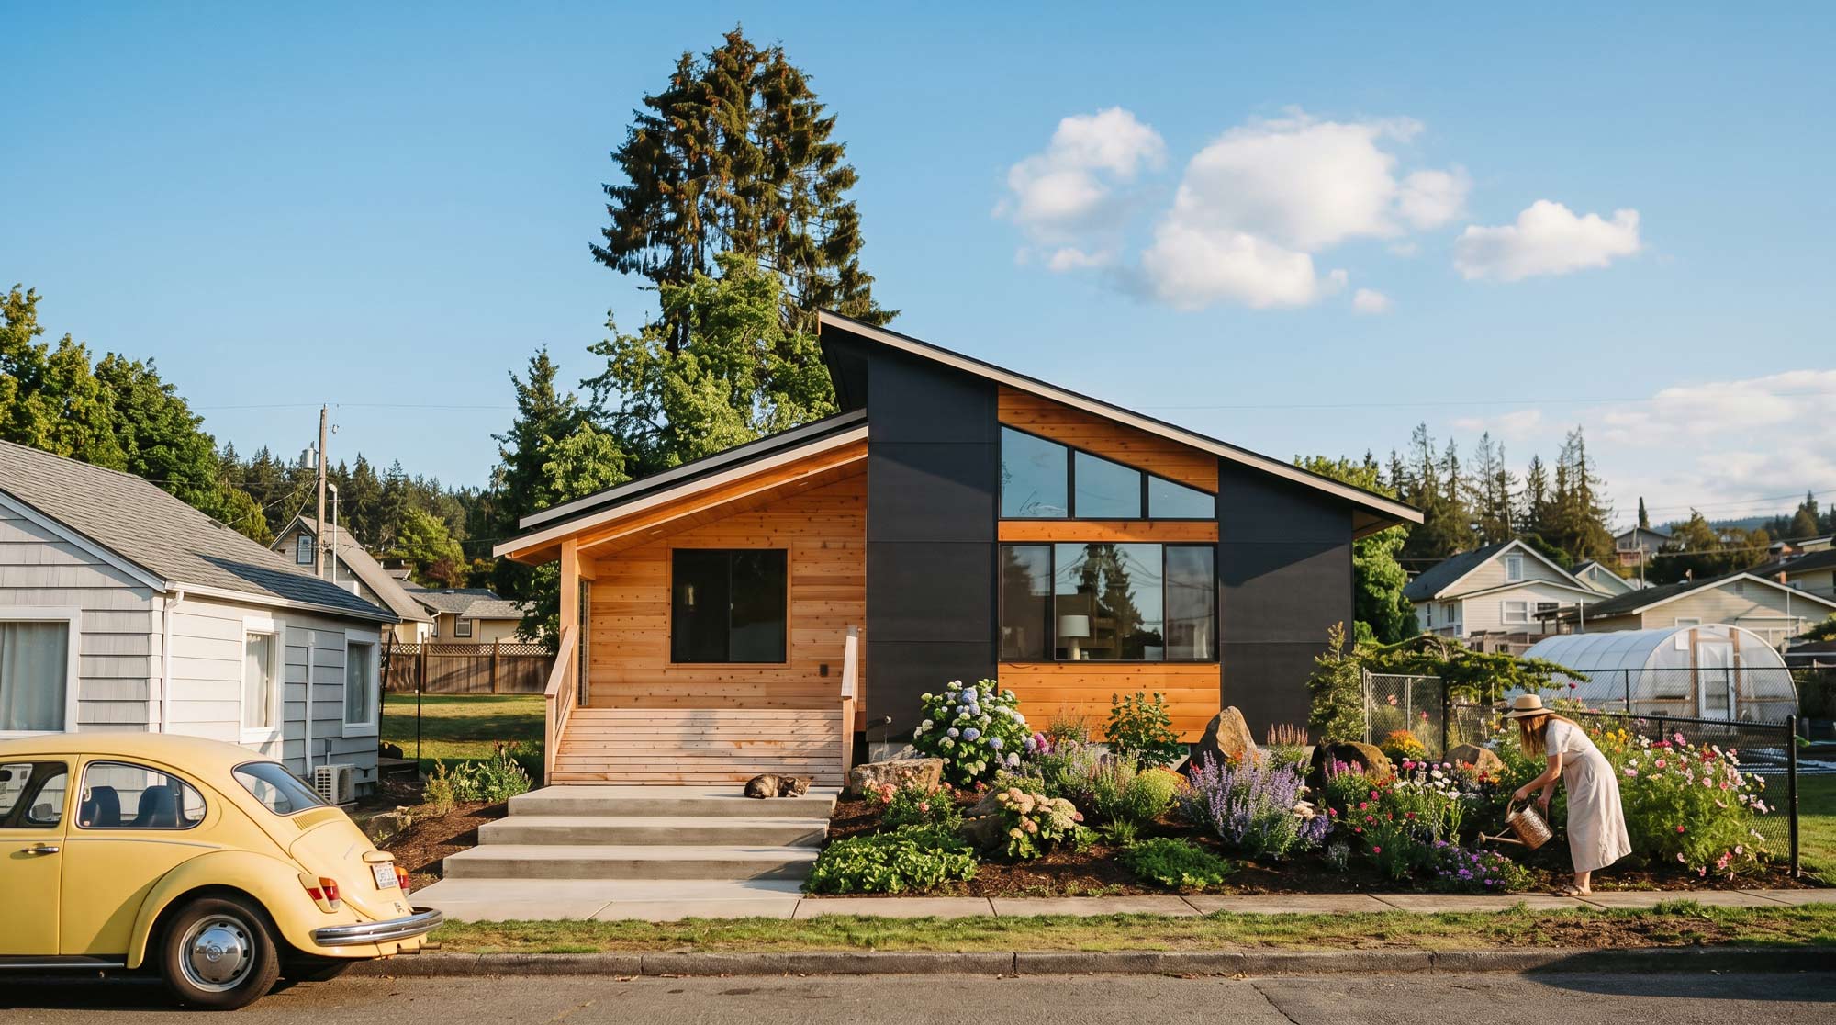
The shed roof was intentionally oriented toward the south to accommodate future solar panels. Both the main house and the auxiliary structure were planned within a modest footprint, ranging from approximately 1,500 to 1,800 square feet. The program called for a primary suite and one guest suite, keeping the layout efficient, flexible, and purposeful.
The main house floor plan is organized into three distinct sections, all oriented toward the views. One wing is dedicated to the primary suite, while the kitchen, dining, and living spaces form the central volume. The guest suite occupies the third wing, creating clear separation and a balanced spatial arrangement.
One of the defining architectural features of the project is the relationship between the two structures. The shed roof over the garage slopes toward the south, while the main house roof slopes in the opposite direction. This intentional contrast allows the main living spaces to open fully toward the views while giving each building a distinct yet complementary identity.
The owners, including a retired high school teacher, incorporated natural and reclaimed materials throughout the site, using locally sourced rocks, driftwood, and old barn siding to create a cohesive landscape and architectural language. The exterior color palette plays with dark reds and black, giving the project a strong, grounded presence within its rural setting.
See more projects below
+ Where purpose drives design
Our happy clients
Thoughtful Architecture — Shaped with Intention
Licensed Architect in California and Washington with over 25 years of experience creating site-responsive, sustainable design rooted in place and purpose.
Thats a test block
Instagram
Linkedin
About
Terms of Servoice
Projects
APPacific North West Studio
+1(360)775 9115
info@cgjarchitecture.com
Sequim, WA 98382
Christiane Ganss-Johnson
Architect/ NCARB/ LEED
© 2026 All Rights Reserved.
Thoughtful architecture shaped with intention