
LOCATION: Miami, Florida, USA
DATE: January 30, 2025
STYLE: Modern Urban
DESIGN PHILOSOPHY
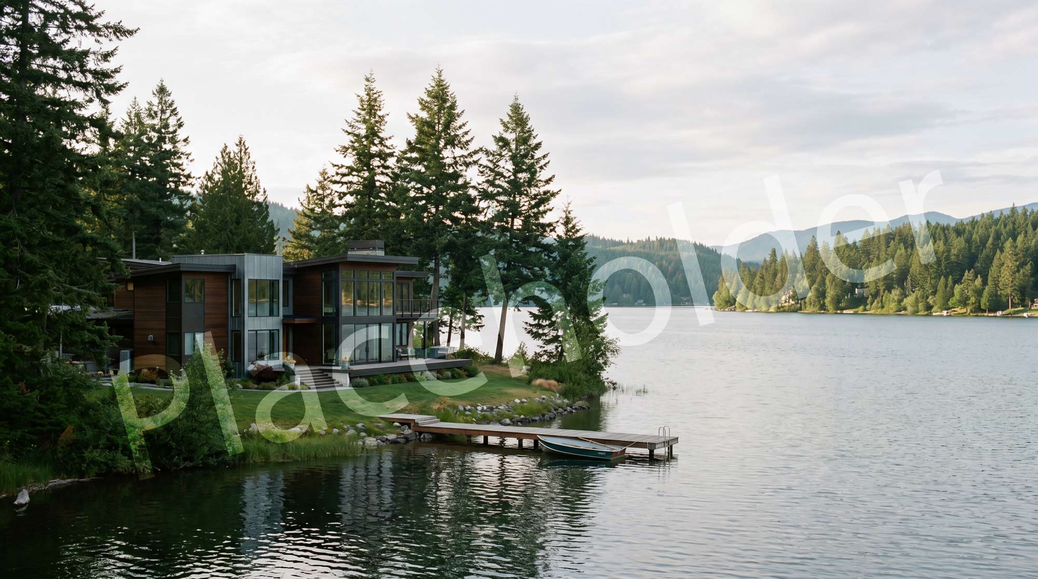
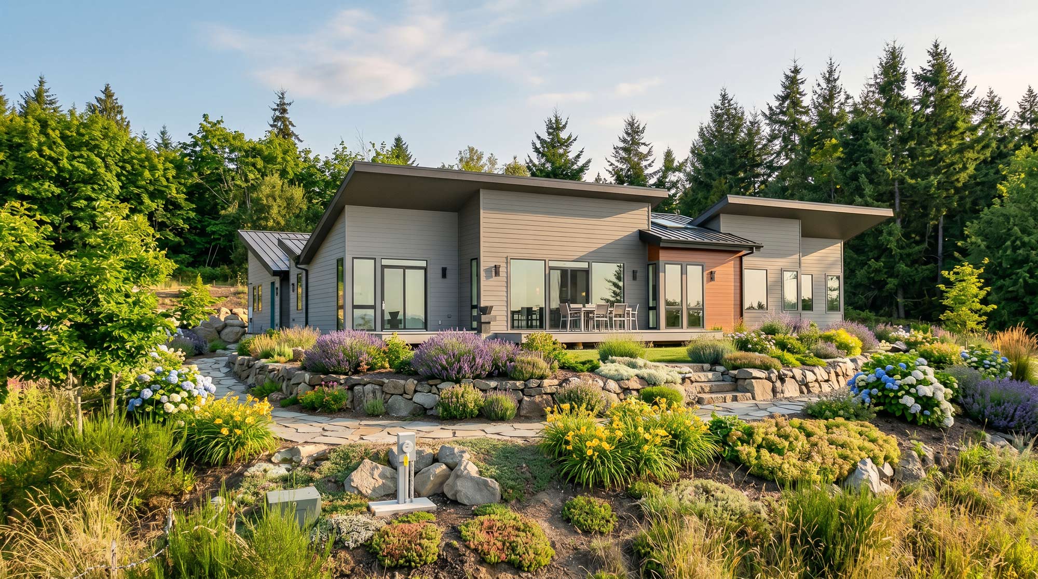
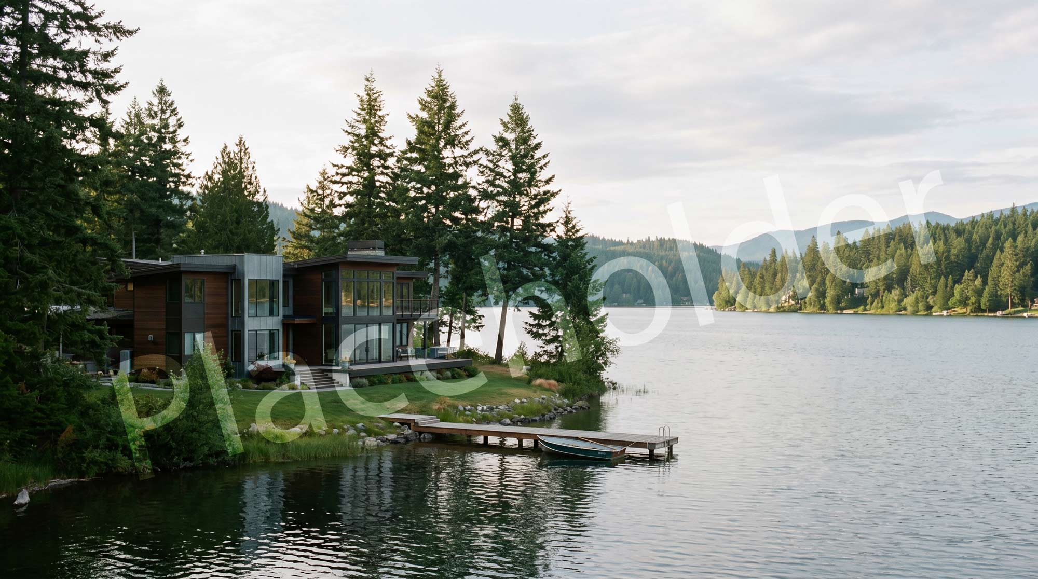
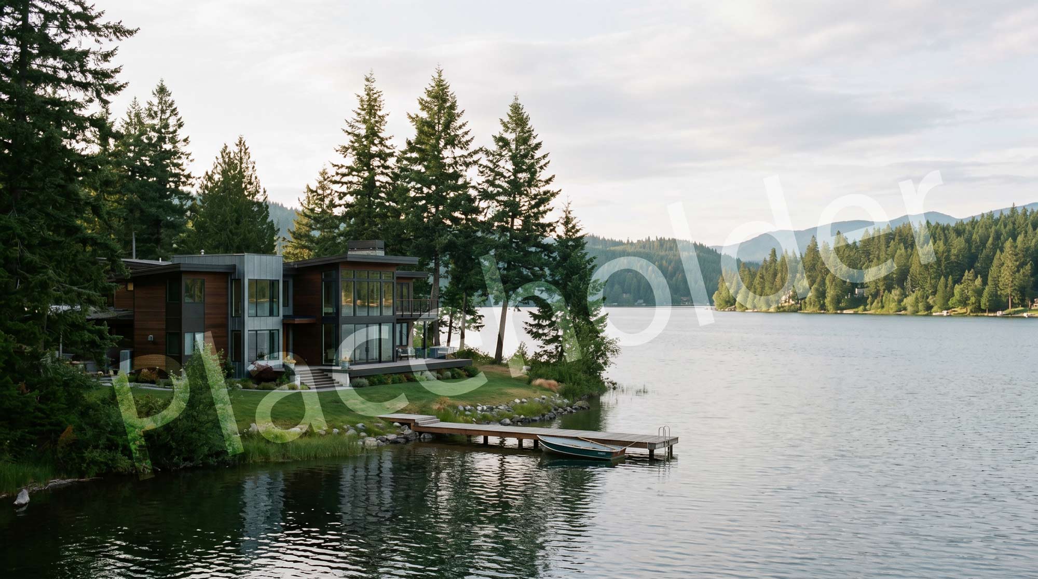
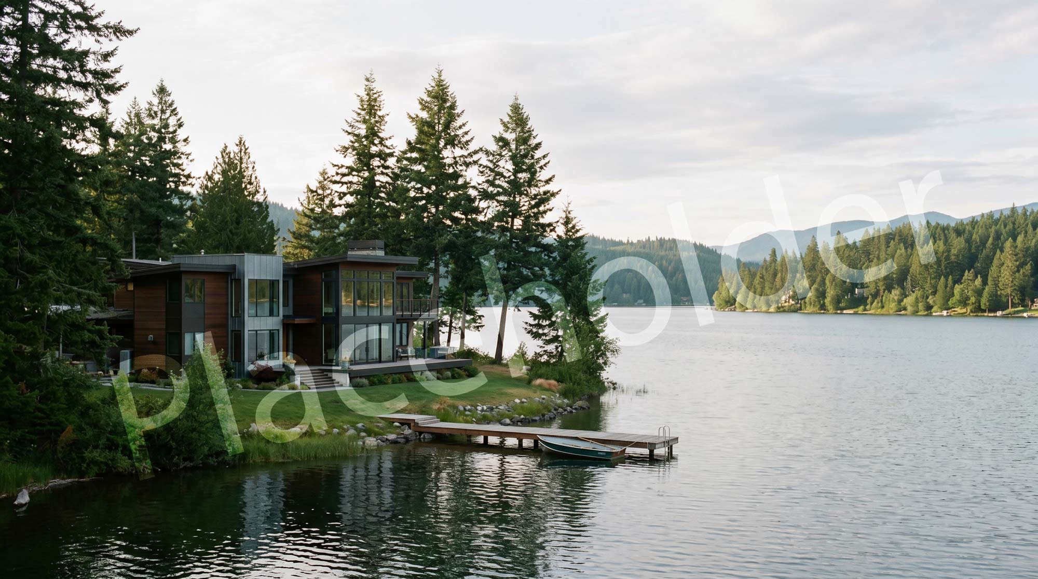
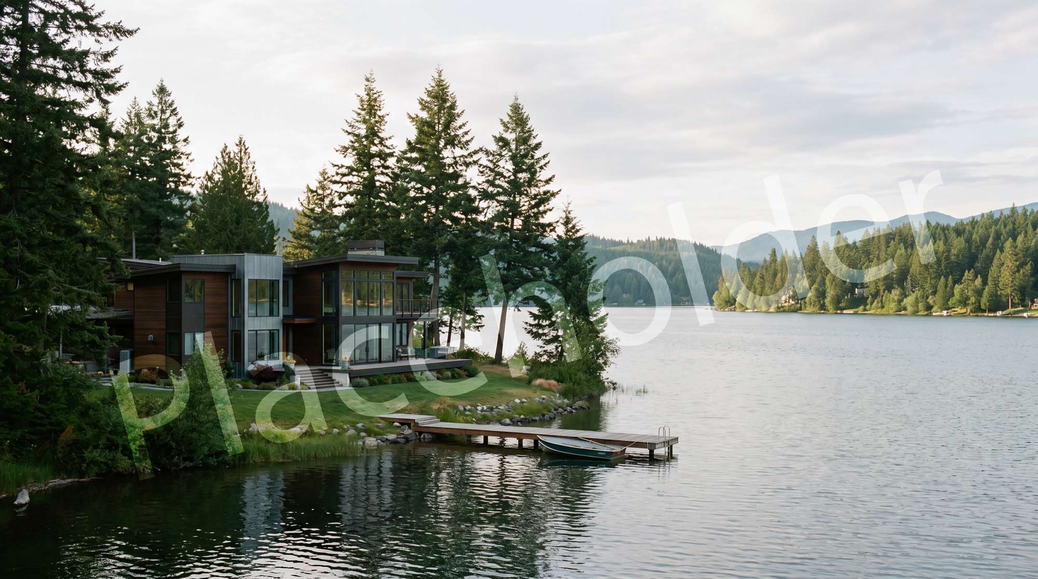
The Teahouse was designed as a place of retreat—where architecture, landscape, and light work together to create a sense of calm and presence. Inspired by Japanese principles of simplicity and connection to nature, the design blurs the boundary between inside and out, allowing forest and bay views to become part of everyday experience.
Through restrained materials, thoughtful proportions, and carefully framed views, the space invites stillness, reflection, and a slower pace of living.
The Teahouse
for Paula & Peter
As the project reached completion, it became clear that this remodel needed a name. Paula called it The Teahouse—a fitting reflection of the home’s quiet atmosphere and contemplative character.
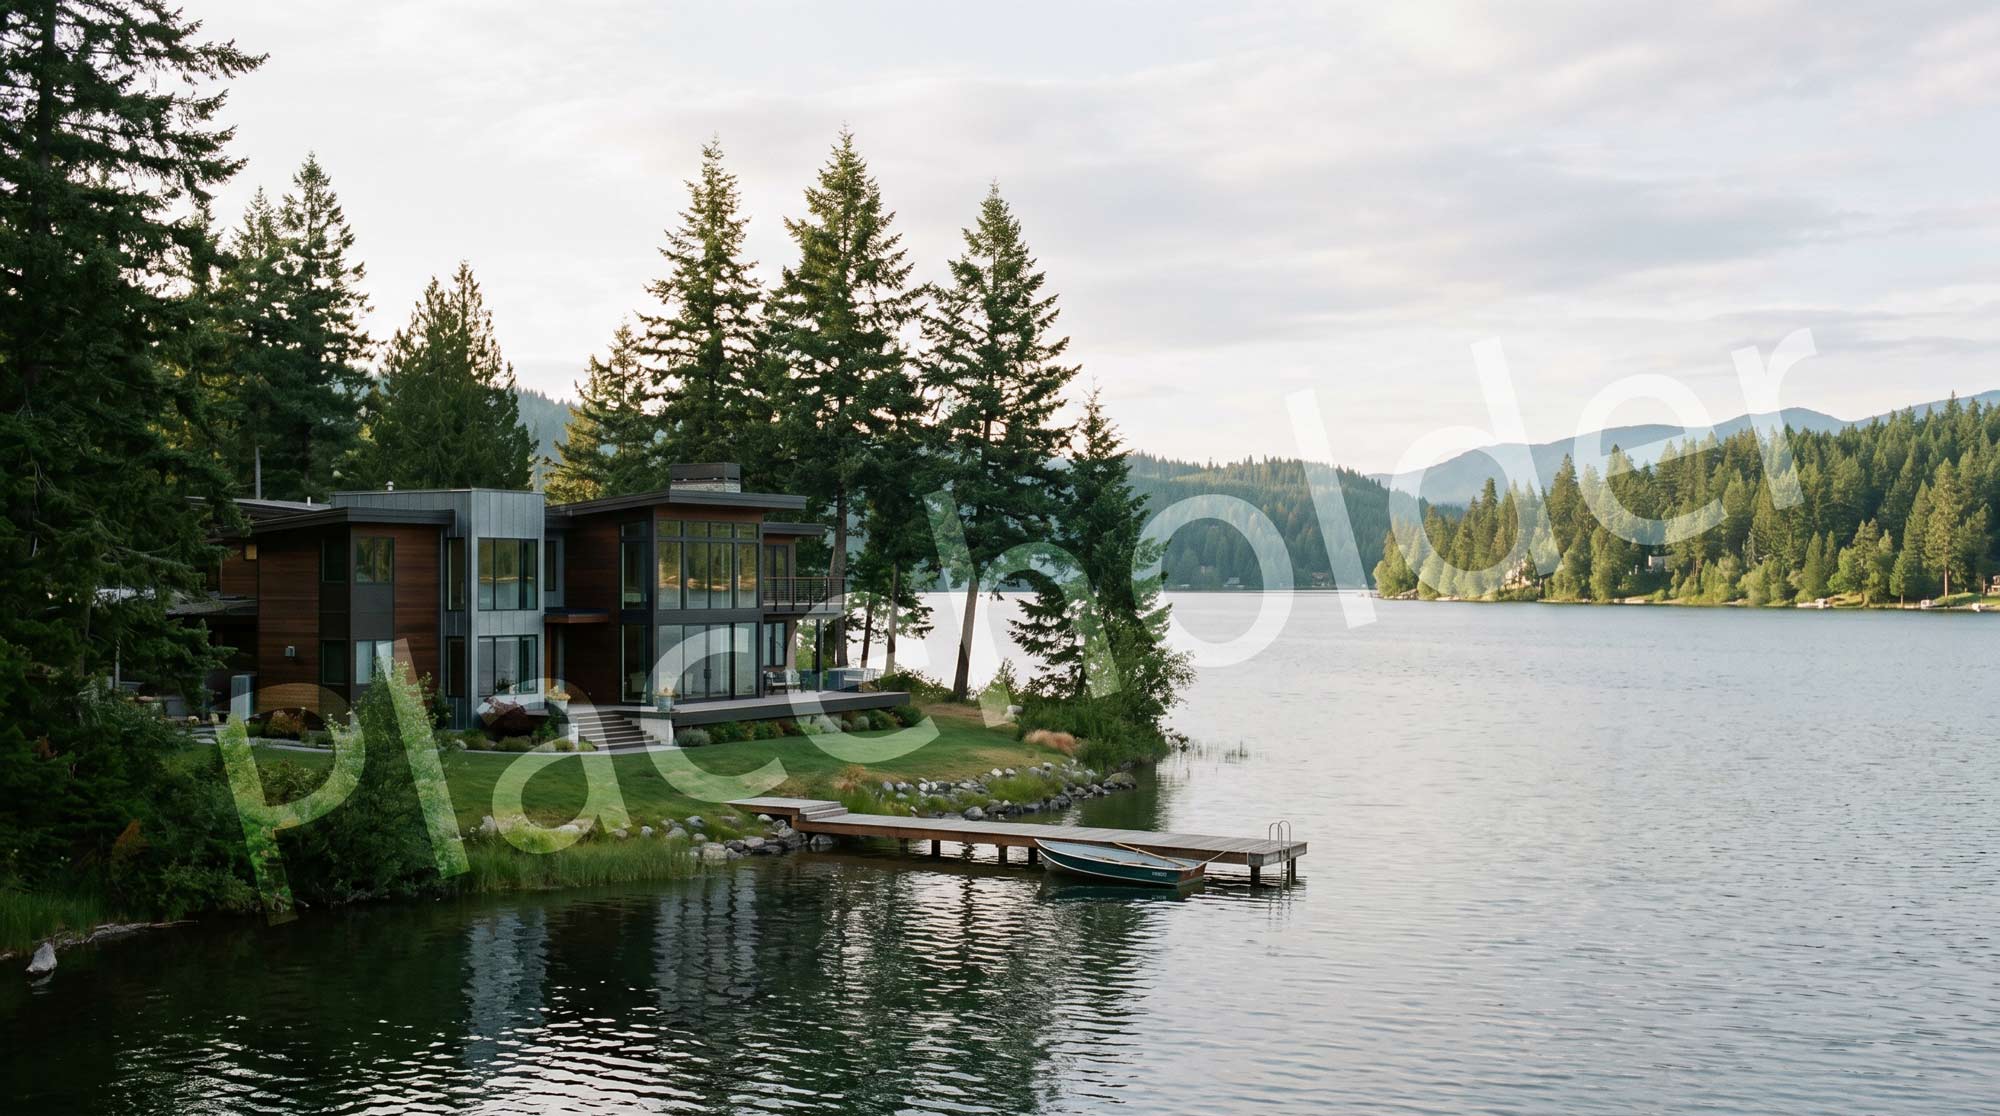
Originally, the main house on this site overlooking Sequim Bay had been relocated to the back of the property and left largely unattended for many years. The modest rectangular structure consisted of a single open room connected to the kitchen, along with a small bedroom and an outdated bathroom.
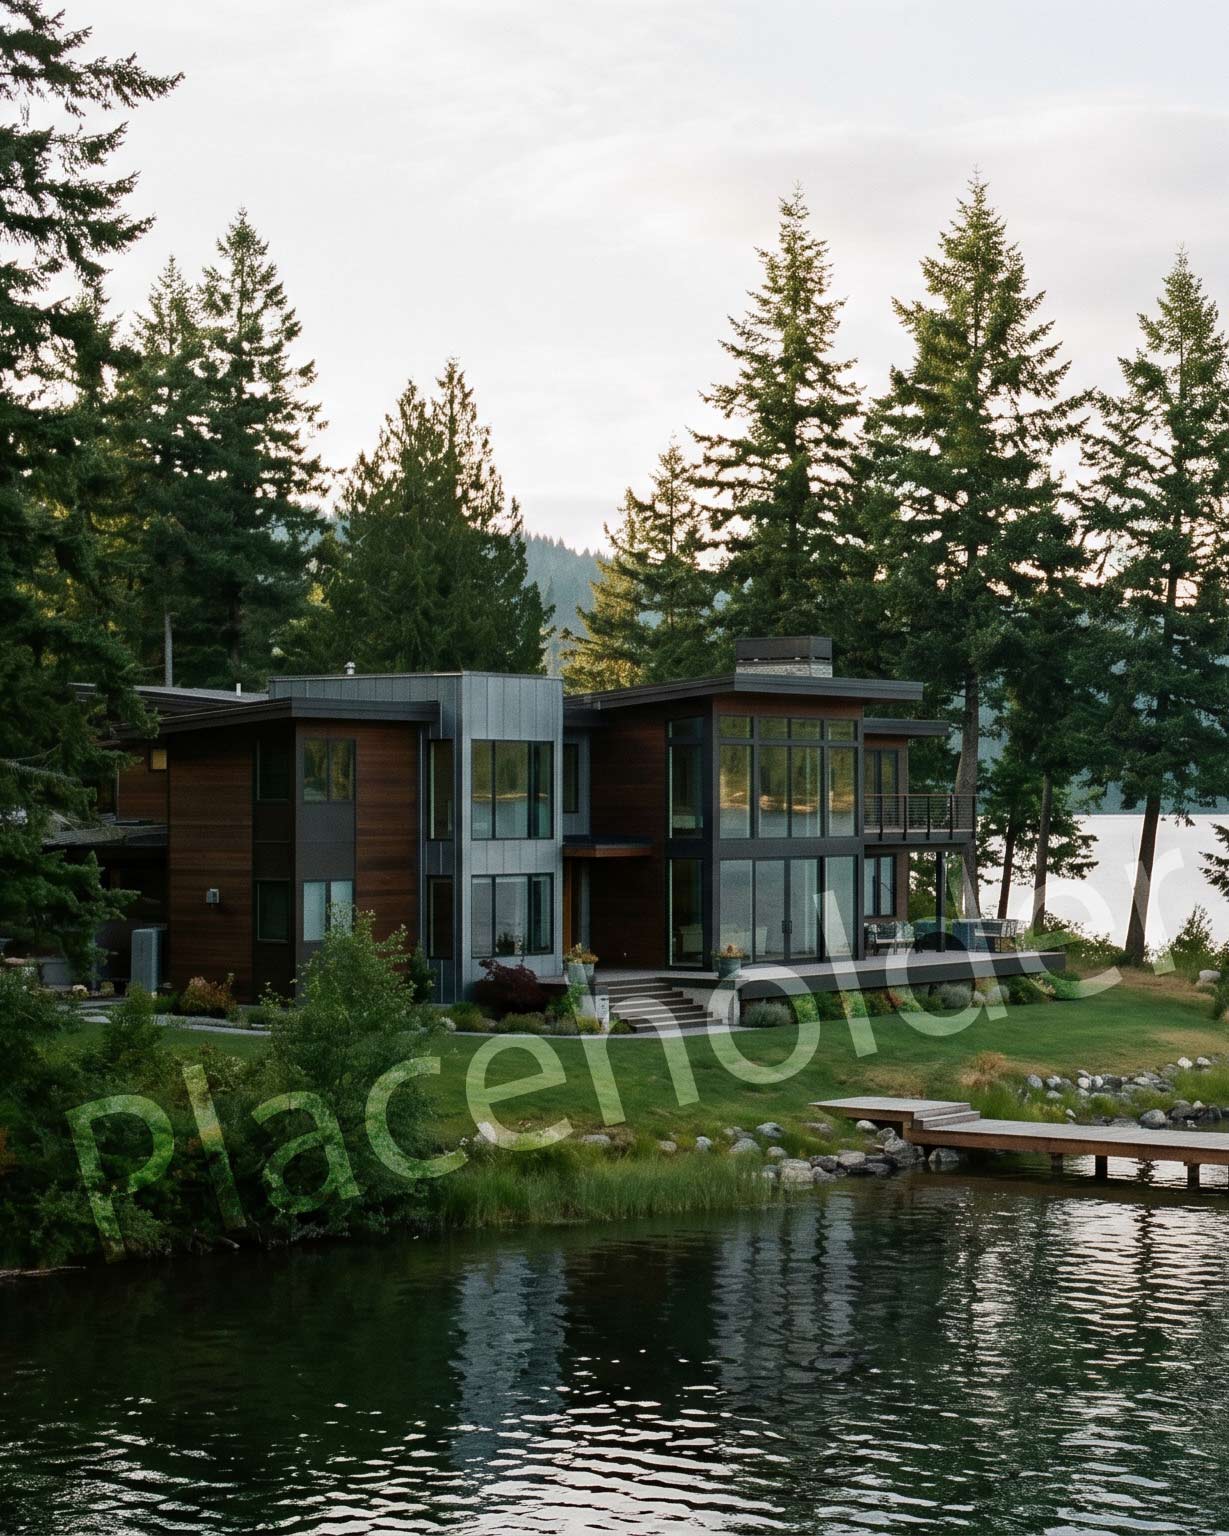
Guided by the client’s vision to transform the building into a modern, Japanese-inspired Airbnb retreat, the house was thoughtfully reimagined. Interior walls were opened, and expansive glass sliders were introduced to draw in views of the surrounding forest and gently frame glimpses of the bay. These interventions dissolve the boundary between interior and landscape, allowing nature to become an integral part of daily experience.
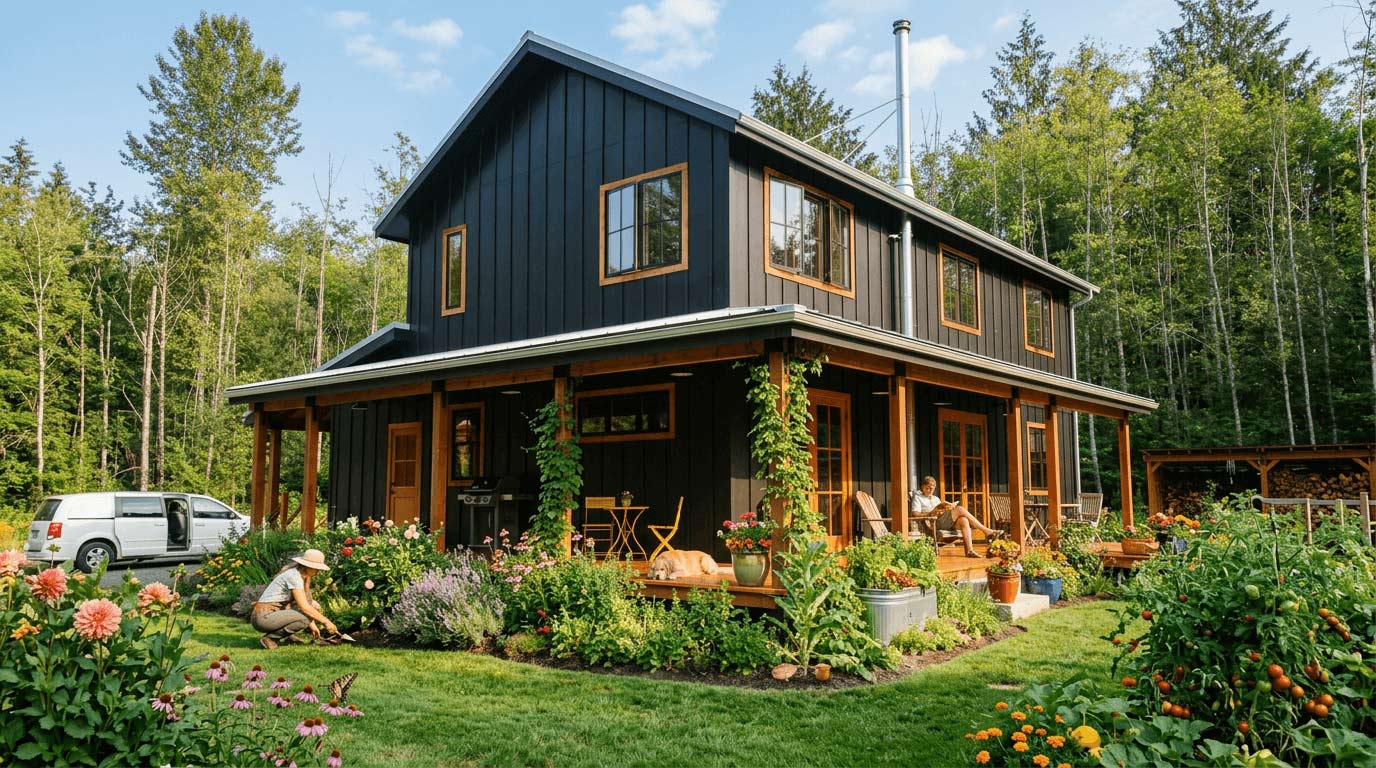
The renovation included a new roof and a wrap-around porch with generous stairways that lead visitors toward the front entry and into a newly defined kitchen, dining, and living space. Inside, a restrained palette accented with black detailing, carefully curated lighting, and a dedicated workspace creates a sense of immersion—offering the feeling of being suspended within the trees while overlooking the water.
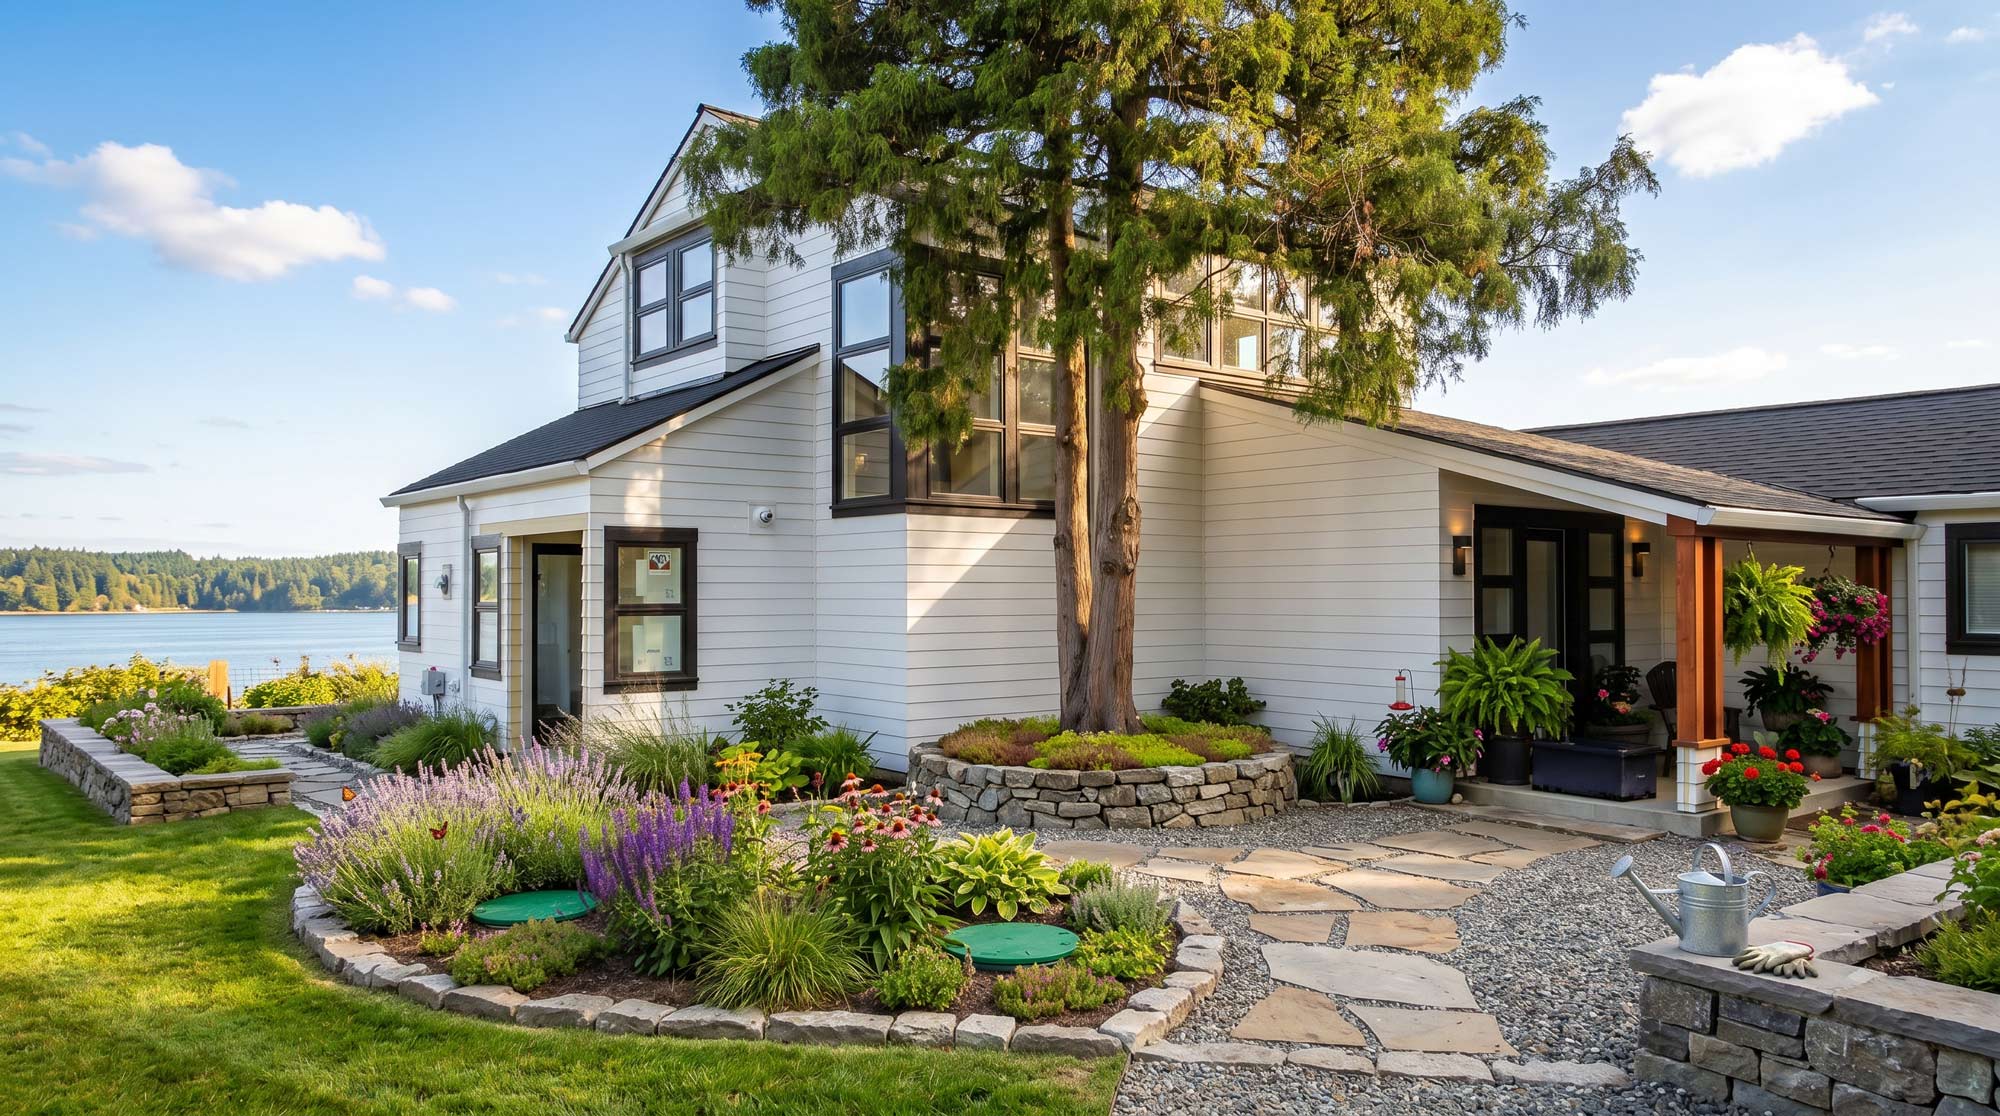
The atmosphere of the Teahouse is intentionally calm and meditative. The surrounding landscape was redesigned to reinforce this sensibility, using layered plantings, shaded greenery, and a simple, Japanese-influenced layout. Together, architecture and landscape form a tranquil retreat—one that invites pause, reflection, and a slower rhythm of living in the Pacific Northwest.
See more projects below
+ Where purpose drives design
Our happy clients
Thoughtful Architecture — Shaped with Intention
Licensed Architect in California and Washington with over 25 years of experience creating site-responsive, sustainable design rooted in place and purpose.
Thats a test block
Instagram
Linkedin
About
Terms of Servoice
Projects
APPacific North West Studio
+1(360)775 9115
info@cgjarchitecture.com
Sequim, WA 98382
Christiane Ganss-Johnson
Architect/ NCARB/ LEED
© 2026 All Rights Reserved.
Thoughtful architecture shaped with intention