+ Designed for real life
I am a licensed architect with a lifelong fascination for design and the act of creating. Growing up in Germany around construction sites and hands-on building projects shaped my early understanding of how ideas become spaces. That curiosity evolved into a career rooted in thoughtful problem-solving, collaboration, and a deep respect for craft.
Today, my work is guided by a strong connection to place and a commitment to sustainable, energy-conscious design. I believe architecture should respond to light, landscape, and climate while supporting the people who inhabit it. Through careful listening and intentional design, I create spaces that are grounded, enduring, and responsible—built to serve both everyday life and the environment over time.
We create thoughtful architecture shaped by place, light, and the people who inhabit it. Our work is rooted in careful listening and intentional design, resulting in spaces that support everyday life and endure over time.
Credentials
- Licensed Architect in California and Washington State
- Principal of independent architectural practice since 2009
- Over 25 years of professional experience, including single-family residential, mixed-use retail and condominium projects, and large-scale urban master planning
- Dipl.-Ing. degree from a Fachhochschule in Berlin, Germany
- LEED Accredited Professional through the U.S. Green Building Council
- Passive House trained, with a focus on energy-efficient and sustainable design
- Collaborative approach working closely with clients, consultants, and contractors from concept through construction
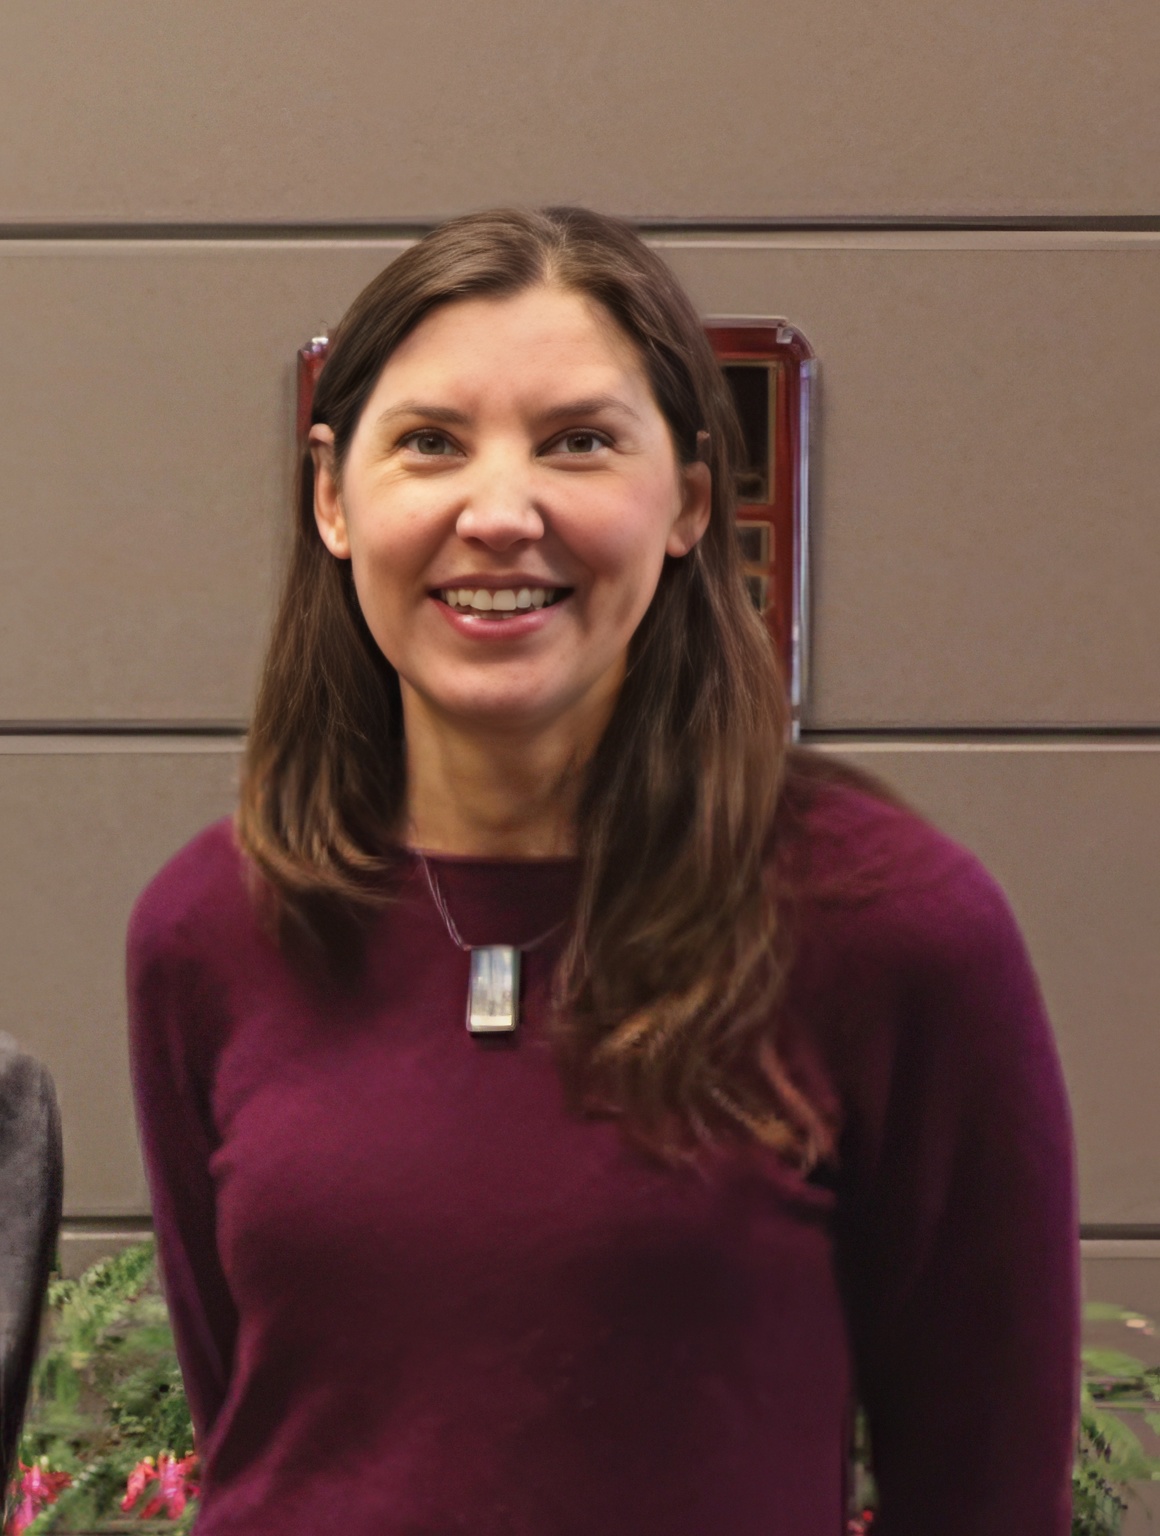
Christiane Gans
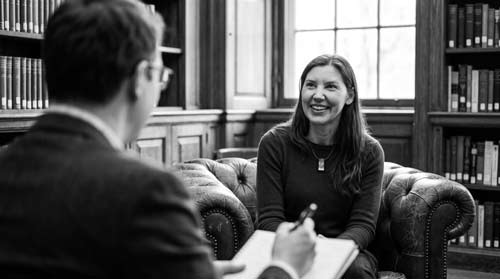
What Do Architects Do?
Design, design, design—and then help bring it to life.
Tenacity. When it comes to design, I don’t easily let go of an idea that I know is right for the site and the project. The vision in my head wants to come out—and that persistence benefits my clients.
It pushes projects beyond the familiar or expected, toward something thoughtful, unique, and truly site-specific.
If that’s what you’re looking for, you’ve come to the right architect. I’ll admit that traditional architecture isn’t my natural comfort zone—but let me tweak it, and I’m all in. This refusal to give up on strong ideas has helped many clients and projects achieve designs we are proud of.
Natural light. Maintaining a strong connection to our environment is essential to me. I believe it’s imperative to bring that connection indoors rather than shutting it out.
Equally important to my work are sustainable building strategies, energy efficiency, and the use of renewable materials. As a soon-to-be Passive House Accredited Design Consultant, I finally have a clear framework to channel my desire to reduce carbon footprints and help clients navigate today’s evolving energy codes—working closely with both clients and contractors.
I still can’t sit still without creating something.
I love creating spaces. Spaces guide us through our daily lives. We constantly move in and out of them—experiencing light and shadow, smooth and rough textures, warm and cool materials. These contrasts stimulate both mind and body. A connection to nature, inside and out, is essential to how we live.
Each project is unique to its site and climate and should be treated with respect. Listening closely to my clients’ needs guides the design process. My ability to listen and think in shapes and forms helps me translate those needs into dwellings that fulfill both function and desire. Form and function are always partnered through a simple, thoughtful design approach.
My work is influenced by my clients as well as my German background and education. Architects such as Mies van der Rohe and Philip Johnson were ahead of their time, and I admire that spirit. The question I continue to ask myself is: What does it mean today to be ahead of our time?
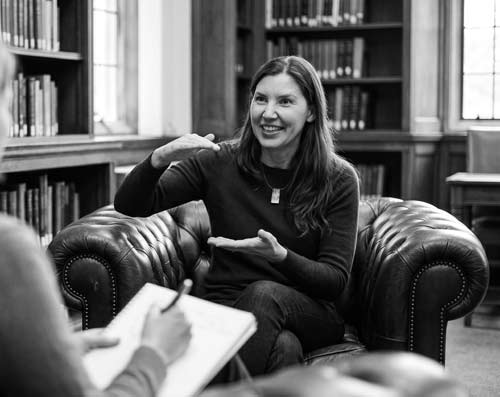
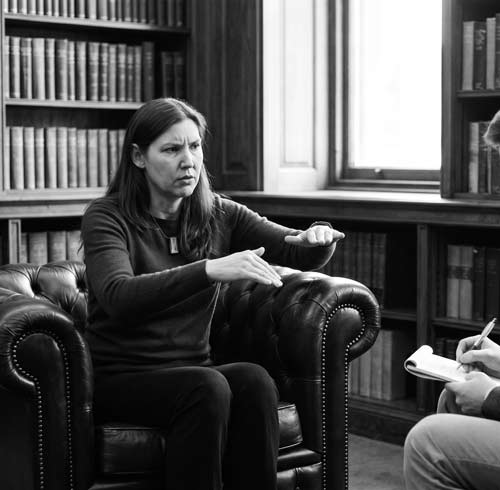
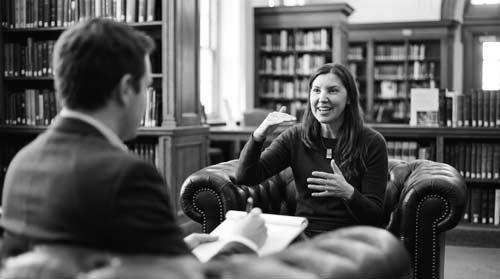
1. Do you reuse floor plans?
Each project should be unique to the client and the site. While spatial relationships may recur due to specific needs, I do not reuse previously designed house plans.
2. How do you start a project?
Initial meetings should include a site visit and the development of a program or wish list. Establishing overall square footage in relation to budget is essential and should be addressed early.
3. What does the client–architect contract include?
Fees, schedules, and responsibilities should be clearly defined upfront in a written contract. Transparency is key to a successful professional relationship.
4. What defines success?
A successful project is one where the client, architect, and contractor feel they’ve created something meaningful together. Building is a team effort. Detailed construction documents help ensure accurate bids, efficient construction, and smooth communication. Questions will always arise during construction, and I am committed to addressing them promptly—whether on site or via video meetings. I don’t shy away from difficult challenges. There is always a solution; sometimes it just requires persistence.
A Little Bit more About Me and Why I chose this profession
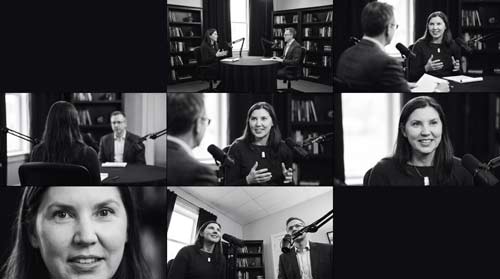
Someone once asked me, “Why did you become an architect?” My first response was: “I like the smell of concrete.”
Growing up in Germany, my father built three houses—quite unusual. My brother and I played on construction sites, surrounded by building materials, unfinished spaces, and hands-on making. Naturally, I gravitated toward a profession rooted in building and materials, especially concrete.
I earned a bachelor’s degree in architecture and an engineering degree from a university in Berlin. In 2000, I moved to California and began my career with a residential architecture firm in Orange County, working on projects ranging from single-family homes to higher-density developments, retail, and master site planning.
Mentored by an architect with over 30 years of experience, I became a licensed architect in California and later in Washington. As the first licensed female employee in that Orange County office, I helped set a precedent for others to follow.
When the U.S. Green Building Council introduced LEED certification, I was among the first accredited professionals in the firm.
But life needs adventure. I put my career on hold to travel the world with my husband for 18 months before settling in Washington.
Today, I continue my architectural practice, have built my own home with my husband, and raise a family while serving the Olympic Peninsula since 2010. I’m grateful to have transformed my childhood experiences into a lifelong design profession—and I can’t imagine having chosen a different path.